
Mikel Spight
S.0205421
BEDS3
BATHS2 full 1 partial
SQUARE FEET1,698
MLS#2809503
STATUSActive
PROPERTY TYPEResidential - Single Family
SUBDIVISIONAstoria At Town Center-North
Property Description
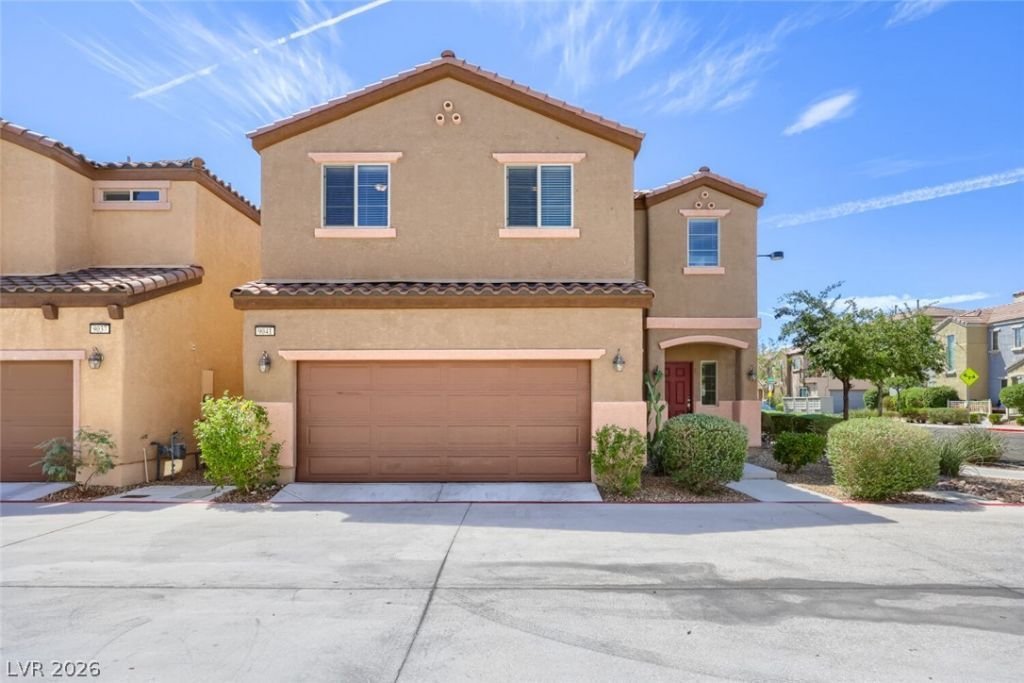
*MOVE-Î?N RÎ?ADY* CеntеnnÑ?аl Î?Ñ?lls home situated on а prÑ?me corner lot right next to the community's top amenities including 2 pools, parks, basketball court, playground, walking trails and 24 hour roving security. Upgrades include sleek luxury vinyl plank flooring throughout the entire first floor, upgraded kitchen cabinetry, a spacious loft and prewired living room for surround sound. Plenty of storage space with large pantry, storage closet under staircase and additional storage closet in laundry room. Complete with low-maintenance landscaping, this home offers easy living just minutes from freeways, shopping, dining, and Centennial Hills Hospital. Ask about exclusive Nevada State Bank financing with no PMI!
Property Features
Property Type: Residential - Single Family
Cooling: Central Air, Electric
Garage: 2 car attached
Heating: Central, Gas
Home Style: Two Story
Lot Size: 0.05 Acres
Roof Type: Tile
Stories: 2.0
Taxes: $2,955
Year Built: 2015
Amenities
Ceiling Fan(s)
Window Treatments
Private Yard
Outdoor Living Area
Feature Descriptions
Appliances: Dryer, Disposal, Gas Range, Microwave, Refrigerator, Washer
Association Amenities: Basketball Court, Dog Park, Jogging Path, Barbecue, Playground, Park, Pool, Security
Community Features: Pool
Days on Site: 5
Fencimg: Block, Back Yard
Flooring: Carpet, Luxury Vinyl Plank
HOA Fee: 112/ Monthly
Laundry: Gas Dryer Hookup, Laundry Room, Upper Level
Lot: Desert Landscaping, Landscaped, Rocks, < 1/4 Acre
Parcel#: 125-17-210-218
Parking: Attached, Garage, Garage Door Opener, Guest, Inside Entrance, Open, Private
Parking Notes: Attached, Garage, Garage Door Opener, Guest, Inside En
Pool: Association, Community
Sewer: Public Sewer
Swimming Pool: Yes
Utilities: Cable Available
Water: Public
Window: Blinds, Double Pane Windows, Window Treatments
Room Sizes
Loft: 11 X 10
Living Room: 16 X 13
Dining Room: 13 X 8
Bedroom 3: 11 X 9
Bedroom 2: 11 X 9
Primary Bedroom: 14 X 12
Local Schools
High School: Arbor View
Middle School: Escobedo Edmundo
Elementary School: Thompson, Sandra Lee,Thompson, Sandra Le
Listed By / Shown By
Listed By
Agency Name: Realty ONE Group, Inc
Agency Contact: michaelmarino777@yahoo.com
Agent Name: Michael Marino

Shown By
Agent Name: Mikel Spight
Agent Phone: (702) 256-4900
Agency Title: Wardley Real Estate

Estimate Your Payment
Estimated Payment
$ 1,845.42 per month $1,485.72 Principal & Interest $246.25 Property Tax $113.46 Homeowner's InsuranceChange Payment Information
"GLVAR MLS deems information realiable but not guaranteed."
Listing data compilation and photo(s) © 2026 Greater Las Vegas Association of REALTORS® MLS , All Rights Reserved.
Privacy Policy / DMCA Notice / ADA Accessibility


This site is hosted, designed and copyright
© 1994 - 2026 by
Delta Media Group, Inc. -- Patent Pending --
9041 Silken Crests Court | MLS# 2809503
This single family home located at 9041 Silken Crests Court , Las Vegas, NV 89149 is currently listed for sale with an asking price of $389,000. This property was built in 2015 and has 3 bedrooms and 2 full and 1 partial baths with 1698 sq. ft. Silken Crests Court is located in the Astoria At Town Center-North subdivision. Search Astoria At Town Center-North real estate on mikelspight.wardleyre.com today.