
Mikel Spight
S.0205421
BEDS3
BATHS2 full 1 partial
SQUARE FEET2,114
MLS#2810393
STATUSActive
PROPERTY TYPEResidential - Single Family
SUBDIVISIONAGATE AND DURANGO PHASE 1
Property Description
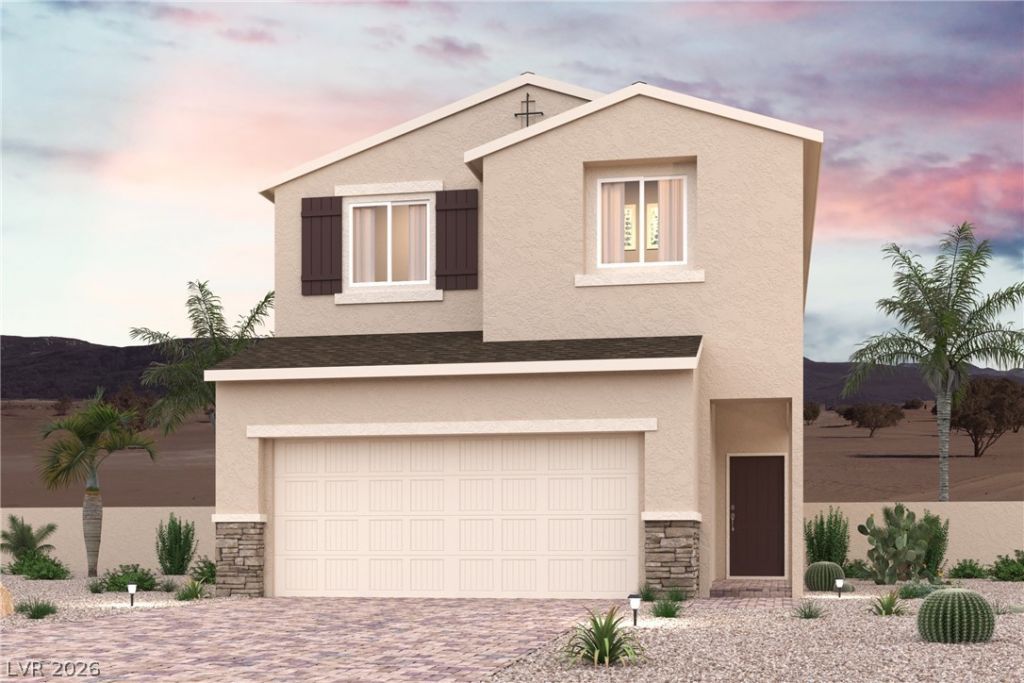
ResidenÑ?e 2114 аt Ironwοοd οffеrÑ? а thoughtfully designed two-Ñ?torÑ? floor plan perfect for growing households, remote work, or multi-generational living. On the main level, a private den near the entry provides a quiet space for a home office, guest room, or reading nook. Just beyond the foyer, the open-concept kitchen features a center island, pantry, and cozy breakfast nook?flowing seamlessly into the expansive great room, ideal for entertaining. Upstairs, this home delivers even more living space with a spacious loft, convenient upstairs laundry, two generous secondary bedrooms, and a full hall bath. The luxurious owner's suite is a true retreat, offering a sizable walk-in closet and a spa-inspired bathroom with dual vanities and a walk-in shower.
Property Features
Property Type: Residential - Single Family
Cooling: Central Air, Electric
Garage: 2 car attached
Heating: Central, Gas
Home Style: Two Story
Lot Size: 0.08 Acres
Roof Type: Pitched, Tile
Stories: 2.0
Taxes: $1,277
Year Built: 2026
Amenities
BathroomonMainLevel
HalfBathonMainLevel
Barbecue
Feature Descriptions
Appliances: Dishwasher, Disposal, Gas Range, Microwave, Tankless Water Heater
Exterior: Frame, Stucco, Drywall
Fencimg: Block, Back Yard
Flooring: Carpet, Luxury Vinyl Plank
HOA Fee: 59/ Monthly
Laundry: Gas Dryer Hookup, Laundry Room, Upper Level
Lot: Desert Landscaping, Landscaped
Parcel#: 176-21-118-008
Parking: Attached, Finished Garage, Garage, Inside Entrance, Private
Parking Notes: Attached, Finished Garage, Garage, Inside Entrance, Pr
Sewer: Public Sewer
Utilities: Underground Utilities
Water: Public
Window: Insulated Windows
Room Sizes
Den: 10 X 11
Great Room: 14 X 12
Dining Room: 8 X 10
Bedroom 3: 11 X 12
Bedroom 2: 11 X 11
Primary Bedroom: 14 X 13
Local Schools
High School: Sierra Vista High
Middle School: Canarelli Lawrence & Heidi
Elementary School: Snyder, Don and Dee,Snyder, Don and Dee
Listed By / Shown By
Listed By
Agency Name: Century Communities of Nevada
Agent Name: Kindar Ashford

Shown By
Agent Name: Mikel Spight
Agent Phone: (702) 256-4900
Agency Title: Wardley Real Estate

Estimate Your Payment
Estimated Payment
$ 2,445.08 per month $2,172.74 Principal & Interest $106.42 Property Tax $165.92 Homeowner's InsuranceChange Payment Information
"GLVAR MLS deems information realiable but not guaranteed."
Listing data compilation and photo(s) © 2026 Greater Las Vegas Association of REALTORS® MLS , All Rights Reserved.
Privacy Policy / DMCA Notice / ADA Accessibility


This site is hosted, designed and copyright
© 1994 - 2026 by
Delta Media Group, Inc. -- Patent Pending --
8568 W Agate Avenue | MLS# 2810393
This single family home located at 8568 W Agate Avenue , Las Vegas, NV 89113 is currently listed for sale with an asking price of $568,880. This property was built in 2026 and has 3 bedrooms and 2 full and 1 partial baths with 2114 sq. ft. W Agate Avenue is located in the AGATE AND DURANGO PHASE 1 subdivision. Search AGATE AND DURANGO PHASE 1 real estate on mikelspight.wardleyre.com today.