
Mikel Spight
S.0205421
BEDS4
BATHS3 full 1 partial
SQUARE FEET4,047
MLS#2799321
STATUSActive
PROPERTY TYPEResidential - Single Family
SUBDIVISIONJerlyn St W Ford Ave
Property Description
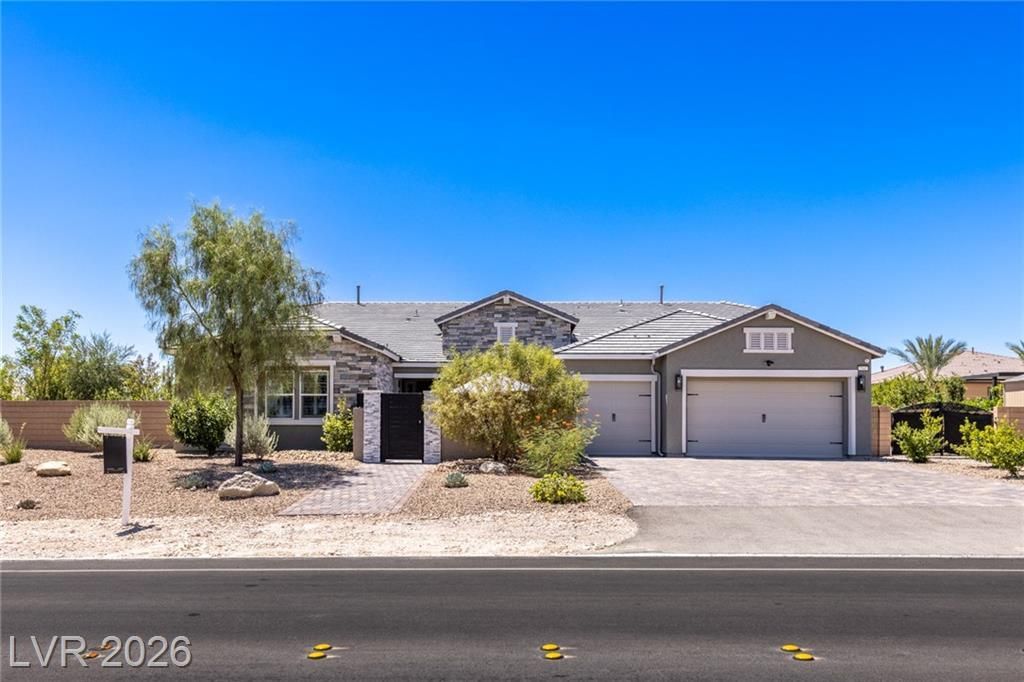
Set on ov?r half ?n acr? ??n th? h??rt ?f Southwest Las Veg?s, th??s ranch-style modern farmhouse offers an exceptional blend of space, privacy, and resort-style living. Soaring 14-foot ceilings, a dedicated office, and an expansive flex room complement a private courtyard anchored by a dramatic outdoor fireplace?ideal for entertaining.Outside, enjoy a brand-new swimming pool, gated RV and boat parking, and a spectacular outdoor kitchen pavilion already under construction. A distinctive combination of luxury, flexibility, and convenience, ideally located near Durango Casino & Resort, Allegiant Stadium, the Las Vegas Strip, premier dining, shopping, and entertainment.
Property Features
Property Type: Residential - Single Family
Cooling: Central Air, Electric,2 Units
Fireplaces: 1
Garage: 3 car attached
Heating: Central, Gas, Multiple Heating Units
Home Style: One Story
Lot Size: 0.52 Acres
Roof Type: Tile
Stories: 1.0
Taxes: $11,294
Year Built: 2021
Amenities
Bedroom on Main Level
Primary Downstairs
Window Treatments
Programmable Thermostat
Courtyard
Patio
Private Yard
Feature Descriptions
Appliances: Built-In Electric Oven, Dryer, Disposal, Microwave, Refrigerator, Washer
Days on Site: 46
Fencimg: Block, Back Yard
Fireplace: Family Room, Gas
Flooring: Tile
HOA Fee: 29/ Monthly
Laundry: Cabinets, Electric Dryer Hookup, Gas Dryer Hookup, Main Level, Laundry Room, Sink
Lot: 1/4 to 1 Acre Lot, Desert Landscaping, Landscaped
Parcel#: 176-15-411-020
Parking: Attached, Garage, Garage Door Opener, Inside Entrance, Private, RV Gated, RV Access/Parking
Parking Notes: Attached, Garage, Garage Door Opener, Inside Entrance
Patio/Porch: Covered, Patio
Pool: Gas Heat, In Ground, Private, Pool/Spa Combo, Waterfall
Sewer: Public Sewer
Spa: Yes
Swimming Pool: Yes
Utilities: Underground Utilities
Water: Public
Window: Double Pane Windows, Plantation Shutters
Room Sizes
Kitchen: 31 X 12
Bedroom 4: 14 X 12
Bedroom 3: 12 X 14
Bedroom 2: 13 X 12
Primary Bedroom: 15 X 22
Local Schools
High School: Sierra Vista High
Middle School: Canarelli Lawrence & Heidi
Elementary School: Steele, Judith D.,Steele, Judith D.
Listed By / Shown By
Listed By
Agency Name: Luxury Estates International
Agency Contact: eric@luxuryestates.com
Agent Name: Eric White

Shown By
Agent Name: Mikel Spight
Agent Phone: (702) 256-4900
Agency Title: Wardley Real Estate

Estimate Your Payment
Estimated Payment
$ 8,340.95 per month $6,874.78 Principal & Interest $941.17 Property Tax $525.00 Homeowner's InsuranceChange Payment Information
"GLVAR MLS deems information realiable but not guaranteed."
Listing data compilation and photo(s) © 2026 Greater Las Vegas Association of REALTORS® MLS , All Rights Reserved.
Privacy Policy / DMCA Notice / ADA Accessibility


This site is hosted, designed and copyright
© 1994 - 2026 by
Delta Media Group, Inc. -- Patent Pending --
7547 W Ford Avenue | MLS# 2799321
This single family home located at 7547 W Ford Avenue, Las Vegas, NV 89113 is currently listed for sale with an asking price of $1,800,000. This property was built in 2021 and has 4 bedrooms and 3 full and 1 partial baths with 4047 sq. ft. W Ford Avenue is located in the Jerlyn St W Ford Ave subdivision. Search Jerlyn St W Ford Ave real estate on mikelspight.wardleyre.com today.