
Mikel Spight
S.0205421
BEDS2
BATHS2 full 1 partial
SQUARE FEET1,364
MLS#2807340
STATUSActive
PROPERTY TYPERental - Single Family
SUBDIVISIONWestlake At Southwest Ranch
Property Description
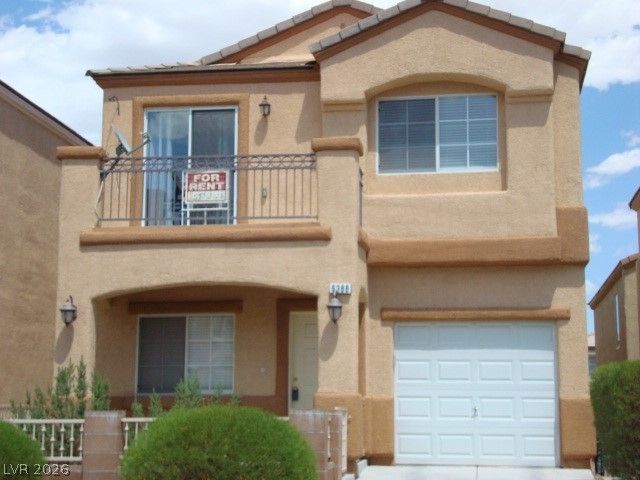
Unique two st?ry ??erfe??t f?r ? r??mm?te situatuib, First flo?r with ??mall living rm one bedroom with walk in closet and ensuite bath and laundry room. Upstairs is Living room open to kitchen with a balcony that overlooks the mountains. Primary is also on 2nd floor with ensuite bath and walk in closet. Half bath for guests as well. Kitchen has new stainless fridge and stove, not pictured and new microwave and dishwasher will be installed prior to tenant taking vacancy. Great SW area close to Bishop Gorman, three mins from 215 and Sunset in a highly desirable area. First floor is tile, living and kitchen has wodl ike plank flooring. Carpet in both bedrooms only. Home is in immaculate condition with two tone neutral paint. Kitchen has a pantry and breakfast bar Sorry.... no Section 8. Owner will manage. Income to be three times the amount of rent. One car garage. Small pet will be considered. No smoking.
Property Features
Property Type: Rental - Single Family
Cooling: Central Air, Electric
Garage: 1 car attached
Heating: Central, Gas
Home Style: Two Story
Lot Size: 0.04 Acres
Roof Type: Pitched, Tile
Stories: 2.0
Year Built: 2005
Amenities
Bedroom on Main Level
Window Treatments
Feature Descriptions
Appliances: Dryer, Dishwasher, Disposal, Gas Oven, Gas Range, Microwave, Refrigerator, Washer/Dryer, Washer/DryerAllInOne, Washer
Days on Site: 16
Exterior: Frame, Stucco
Fencimg: Block, Partial
Flooring: Carpet, Ceramic Tile, Laminate
Laundry: Gas Dryer Hookup, Main Level, Laundry Room
Lot: Desert Landscaping, Landscaped, < 1/4 Acre
Parcel#: 163-31-411-152
Parking: Attached, Garage, Inside Entrance, Private
Parking Notes: Attached, Garage, Inside Entrance, Private
Pets Allowed: Call, Negotiable
Special View Info: Mountain(s)
Utilities: Cable Available
Window: Blinds
Room Sizes
Living Room: 14 X 12
Family Room: 14 X 12
Bedroom 2: 14 X 12
Primary Bedroom: 15 X 12
Local Schools
High School: Sierra Vista High
Middle School: Faiss, Wilbur & Theresa
Elementary School: Tanaka, Wayne N.,Tanaka, Wayne N.
Listed By / Shown By
Listed By
Agency Name: Compass Realty & Management
Agency Contact: (702) 286-8560
Agent Name: Susan L. Elsigian

Shown By
Agent Name: Mikel Spight
Agent Phone: (702) 256-4900
Agency Title: Wardley Real Estate

"GLVAR MLS deems information realiable but not guaranteed."
Listing data compilation and photo(s) © 2026 Greater Las Vegas Association of REALTORS® MLS , All Rights Reserved.
Privacy Policy / DMCA Notice / ADA Accessibility


This site is hosted, designed and copyright
© 1994 - 2026 by
Delta Media Group, Inc. -- Patent Pending --
6388 Lonesome Lake Street | MLS# 2807340
This property located at 6388 Lonesome Lake Street, Las Vegas, NV 89148 is currently listed for rent with an asking price of $1,675 / Monthly. Search Las Vegas real estate on mikelspight.wardleyre.com today.