
Mikel Spight
S.0205421
BEDS5
BATHS3 full
SQUARE FEET3,131
MLS#2811858
STATUSActive
PROPERTY TYPEResidential - Single Family
SUBDIVISIONTropical Walnut
Property Description
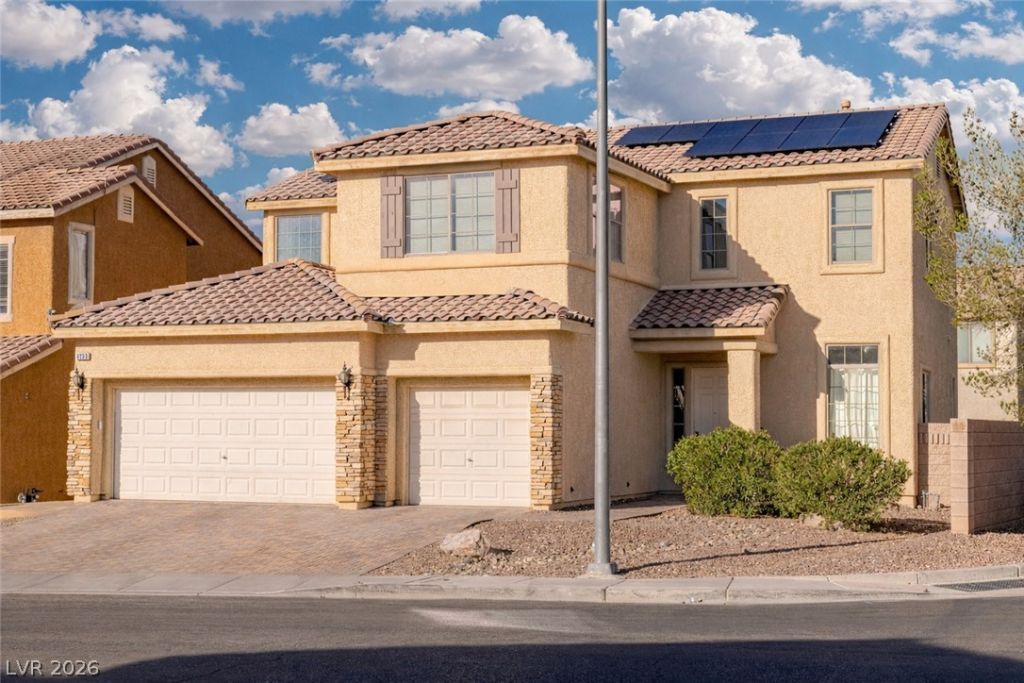
STEP Î?NΤO TÎ?Î?Ð? Î?еаutiful Open Floor plan 5 Î?EDRÎ?OM, 3 Bathoom, 3 CAR GARAGE 3,131 SQ Ft Home With ONE BEDROOM AND BATHROOM DOWNSTAIRS, FAMILY ROOM WITH FIREPLACE LEADS TO STUNNING OPEN GOURMET KITCHEN WITH BEAUTIFUL CABINETS, BUILT- IN STAINLESS STEEL APPLIANCES and GRANITE COUNTER TOPS. Upstairs you wil find a Hugh Loft ideal for game nights or to relax, 3 great size bedrooms. HUGH MASTER BEDROOM WITH PRIVATE sitting area RETREAT and acess to Balcony from Primary and 4 Bedroom. Great size backyard with Gazebo and play area. Don't miss a Chance To Own This Exceptional Home.
Property Features
Property Type: Residential - Single Family
Cooling: Central Air, Electric
Fireplaces: 1
Garage: 3 car attached
Heating: Central, Gas, Solar
Home Style: Two Story
Lot Size: 0.14 Acres
Roof Type: Tile
Stories: 2.0
Taxes: $2,775
Year Built: 2007
Amenities
BathroomonMainLevel
Bedroom on Main Level
Ceiling Fan(s)
Window Treatments
Balcony
Patio
Private Yard
Feature Descriptions
Appliances: Built-In Gas Oven, Disposal, Microwave, Refrigerator
Days on Site: 1
Fencimg: Block, Back Yard
Fireplace: Family Room, Gas
Flooring: Carpet, Hardwood, Tile
HOA Fee: 33/ Monthly
Laundry: None
Lot: Desert Landscaping, Landscaped, < 1/4 Acre
Parcel#: 123-30-612-051
Parking: Attached, Garage, Private
Parking Notes: Attached, Garage, Private
Patio/Porch: Balcony, Covered, Patio
Sewer: Public Sewer
Utilities: Underground Utilities
Water: Public
Window: Blinds, Double Pane Windows
Room Sizes
Family Room: 15 X 14
Bedroom 5: 12 X 11
Bedroom 4: 12 X 11
Bedroom 3: 12 X 11
Bedroom 2: 12 X 12
Primary Bedroom: 18 X 14
Local Schools
High School: Legacy
Middle School: Johnston Carroll
Elementary School: Dickens, D. L. Dusty,Dickens, D. L. Dust
Listed By / Shown By
Listed By
Agency Name: Realty ONE Group, Inc
Agency Contact: (702) 582-9746
Agent Name: Jean Williams

Shown By
Agent Name: Mikel Spight
Agent Phone: (702) 256-4900
Agency Title: Wardley Real Estate

Estimate Your Payment
Estimated Payment
$ 2,368.96 per month $1,986.05 Principal & Interest $231.25 Property Tax $151.67 Homeowner's InsuranceChange Payment Information
"GLVAR MLS deems information realiable but not guaranteed."
Listing data compilation and photo(s) © 2026 Greater Las Vegas Association of REALTORS® MLS , All Rights Reserved.
Privacy Policy / DMCA Notice / ADA Accessibility


This site is hosted, designed and copyright
© 1994 - 2026 by
Delta Media Group, Inc. -- Patent Pending --
6133 Stibor Street | MLS# 2811858
This single family home located at 6133 Stibor Street , North Las Vegas, NV 89081 is currently listed for sale with an asking price of $520,000. This property was built in 2007 and has 5 bedrooms and 3 full baths with 3131 sq. ft. Stibor Street is located in the Tropical Walnut subdivision. Search Tropical Walnut real estate on mikelspight.wardleyre.com today.