
Mikel Spight
S.0205421
BEDS3
BATHS2 full 1 partial
SQUARE FEET1,740
MLS#2826090
STATUSActive
PROPERTY TYPEResidential - Single Family
SUBDIVISIONMaplewood 4
Property Description
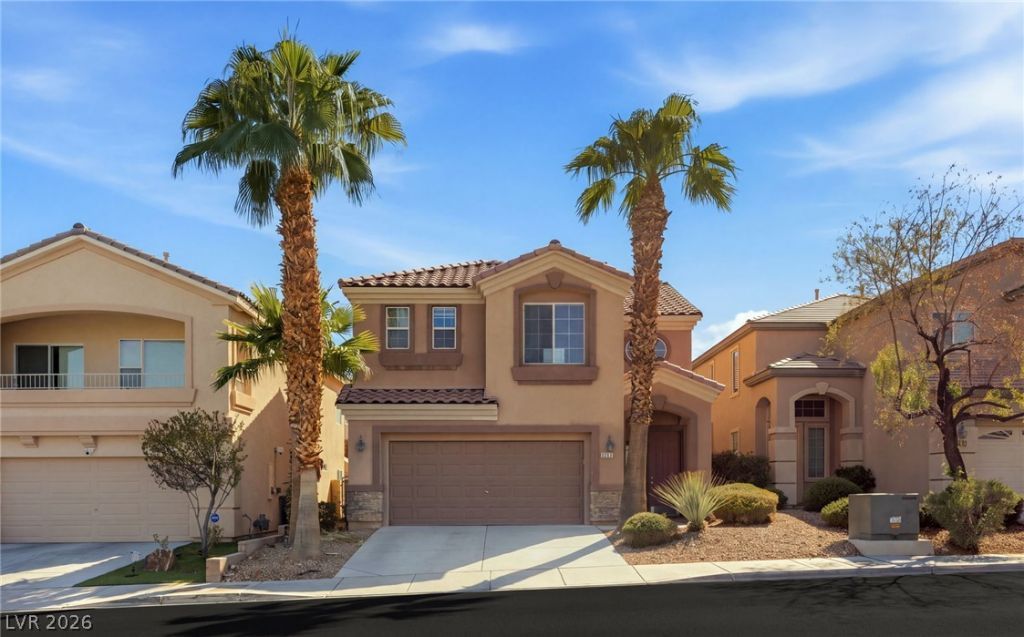
A rare find in Southern Highlands: a beautifully kept former model home with no HOA. Here you get the prestige of one of Las Vegas’ most sought-after addresses, plus the freedom to make the home and property your own.True pride of ownership shows from the moment you pull up. Lush landscaping frames the front of the home and carries through to the backyard, creating a setting that feels fresh, green, and inviting in every season.Inside, an open floor plan keeps the home bright and connected. Living and entertaining spaces flow together easily, whether you’re hosting a crowd or enjoying a quiet night at home. Three bedrooms, two and a half baths, and a versatile loft give you room to live the way you want, with space for guests, a home office, or a media or hobby area. At the end of the day, the oversized primary suite is your retreat. Its generous space gives you room to unwind and fully recharge.Close to everything Southern Highlands has to offer, this home pairs a great location with rare flexibility. Homes like this don’t come along often, so don’t wait.
Property Features
Property Type: Residential - Single Family
Cooling: Central Air, Electric
Fireplaces: 1
Garage: 2
Heating: Central, Gas
Home Style: Two Story
Lot Size: 0.08 Acres
Roof Type: Tile
Stories: 2.0
Taxes: $2,488
Year Built: 2006
Amenities
Bathroom on Main Level
Ceiling Fan(s)
Half Bath on Main Level
Window Treatments
Porch
Patio
Private Yard
Feature Descriptions
Appliances: Dryer, Dishwasher, Disposal, Gas Range, Microwave, Refrigerator, Washer
Association Amenities: None
Exterior: Block, Stucco
Fencimg: Back Yard, Slump Stone
Fireplace: Family Room, Gas
Flooring: Carpet, Tile
Laundry: Gas Dryer Hookup, Laundry Room, Upper Level
Lot: Desert Landscaping, Landscaped, Rocks, < 1/4 Acre
Parcel#: 176-35-610-017
Parking: Attached, Garage, Garage Door Opener, Inside Entrance, Private
Parking Notes: Attached, Garage, Garage Door Opener, Inside Entrance
Patio/Porch: Covered, Patio, Porch
Sewer: Public Sewer
Utilities: Underground Utilities
Water: Public
Window: Blinds, Double Pane Windows
Room Sizes
Living Room: 13 X 14
Kitchen: 15 X 11
Dining Room: 15 X 8
Bedroom 3: 10 X 10
Bedroom 2: 10 X 10
Primary Bedroom: 17 X 14
Local Schools
High School: Liberty
Middle School: Tarkanian
Elementary School: Frias, Charles & Phyllis,Frias, Charles
Listed By / Shown By
Listed By
Agency Name: Huntington & Ellis, A Real Est
Agency Contact: (702) 800-8999
Agent Name: John Sullivan

Shown By
Agent Name: Mikel Spight
Agent Phone: (702) 256-4900
Agency Title: Wardley Real Estate

Estimate Your Payment
Estimated Payment
$ 2,015.76 per month $1,680.12 Principal & Interest $207.33 Property Tax $128.30 Homeowner's InsuranceChange Payment Information
"GLVAR MLS deems information realiable but not guaranteed."
Listing data compilation and photo(s) © 2026 Greater Las Vegas Association of REALTORS® MLS , All Rights Reserved.
Privacy Policy / DMCA Notice / ADA Accessibility


This site is hosted, designed and copyright
© 1994 - 2026 by
Delta Media Group, Inc. -- Patent Pending --
6127 W Levi Avenue | MLS# 2826090
This single family home located at 6127 W Levi Avenue, Las Vegas, NV 89141 is currently listed for sale with an asking price of $439,900. This property was built in 2006 and has 3 bedrooms and 2 full and 1 partial baths with 1740 sq. ft. W Levi Avenue is located in the Maplewood 4 subdivision. Search Maplewood 4 real estate on mikelspight.wardleyre.com today.