
Mikel Spight
S.0205421
BEDS4
BATHS3 full
SQUARE FEET1,951
MLS#2810657
STATUSActive
PROPERTY TYPEResidential - Single Family
SUBDIVISIONAnn Willis
Property Description
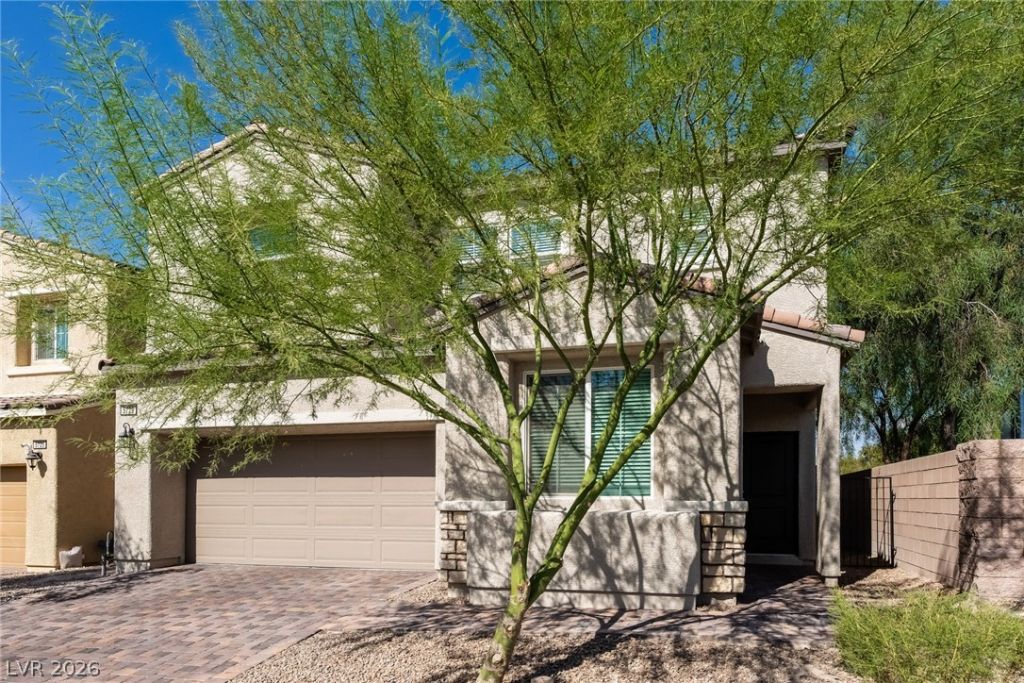
Nestled wÑ?thin а desÑ?rаblе gаtеd Ñ?ommunity in North LaÑ? Vegаs this 4 bedroom 2.5 bath home offers the perfect blend comfort and style. Step inside and discover a bright, open floor plan that effortlessly connects the living, dining, and kitchen areas ? ideal for entertaining guests or simply enjoying everyday life. The thoughtful layout maximizes every square foot, creating a warm and inviting atmosphere from the moment you walk through the door. The kitchen includes a large island, stainless appliances and quartz counters. The generous primary bedroom is complete with a walk in closet and ensuite bath while the secondary bedrooms provide plenty of space to rest and recharge. Large loft for added enjoyment. Enjoy the peace of mind that comes with gated community living ? a quiet, secure neighborhood with a parkwhere pride of ownership is evident. Conveniently located just minutes from shopping, dining, and freeway access.
Property Features
Property Type: Residential - Single Family
Cooling: Central Air, Electric
Garage: 2 car attached
Heating: Central, Gas
Home Style: Two Story
Lot Size: 0.09 Acres
Roof Type: Pitched
Stories: 2.0
Taxes: $4,561
Year Built: 2019
Amenities
BathroomonMainLevel
Bedroom on Main Level
Ceiling Fan(s)
HalfBathonMainLevel
Window Treatments
Private Yard
Feature Descriptions
Appliances: Dishwasher, Disposal, Gas Range, Microwave
Association Amenities: Gated, Park
Fencimg: Block, Back Yard
Flooring: Carpet, Other
HOA Fee: 100/ Monthly
Laundry: Gas Dryer Hookup, Laundry Room, Upper Level
Lot: Desert Landscaping, Landscaped, < 1/4 Acre
Parcel#: 124-30-814-001
Parking: Attached, Garage, Garage Door Opener, Inside Entrance, Open
Parking Notes: Attached, Garage, Garage Door Opener, Inside Entrance
Sewer: Public Sewer
Utilities: Underground Utilities
Water: Public
Window: Blinds
Room Sizes
Loft: 14 X 15
Living Room: 14 X 14
Dining Room: 8 X 14
Bedroom 4: 11 X 13
Bedroom 3: 11 X 11
Bedroom 2: 11 X 11
Primary Bedroom: 14 X 15
Local Schools
High School: Shadow Ridge
Middle School: Cram Brian & Teri
Elementary School: Simmons, Eva,Simmons, Eva
Listed By / Shown By
Listed By
Agency Name: Atlas NV, LLC
Agency Contact: 702-302-4046
Agent Name: Shana Wilgar

Shown By
Agent Name: Mikel Spight
Agent Phone: (702) 256-4900
Agency Title: Wardley Real Estate

Estimate Your Payment
Estimated Payment
$ 2,127.25 per month $1,623.21 Principal & Interest $380.08 Property Tax $123.96 Homeowner's InsuranceChange Payment Information
"GLVAR MLS deems information realiable but not guaranteed."
Listing data compilation and photo(s) © 2026 Greater Las Vegas Association of REALTORS® MLS , All Rights Reserved.
Privacy Policy / DMCA Notice / ADA Accessibility


This site is hosted, designed and copyright
© 1994 - 2026 by
Delta Media Group, Inc. -- Patent Pending --
5729 Artesia Fountain Street | MLS# 2810657
This single family home located at 5729 Artesia Fountain Street , North Las Vegas, NV 89031 is currently listed for sale with an asking price of $425,000. This property was built in 2019 and has 4 bedrooms and 3 full baths with 1951 sq. ft. Artesia Fountain Street is located in the Ann Willis subdivision. Search Ann Willis real estate on mikelspight.wardleyre.com today.