
Mikel Spight
S.0205421
BEDS2
BATHS2 full 1 partial
SQUARE FEET1,103
MLS#2823031
STATUSActive
PROPERTY TYPEResidential - Townhouse
SUBDIVISIONSunrise Ridge Amd
Property Description
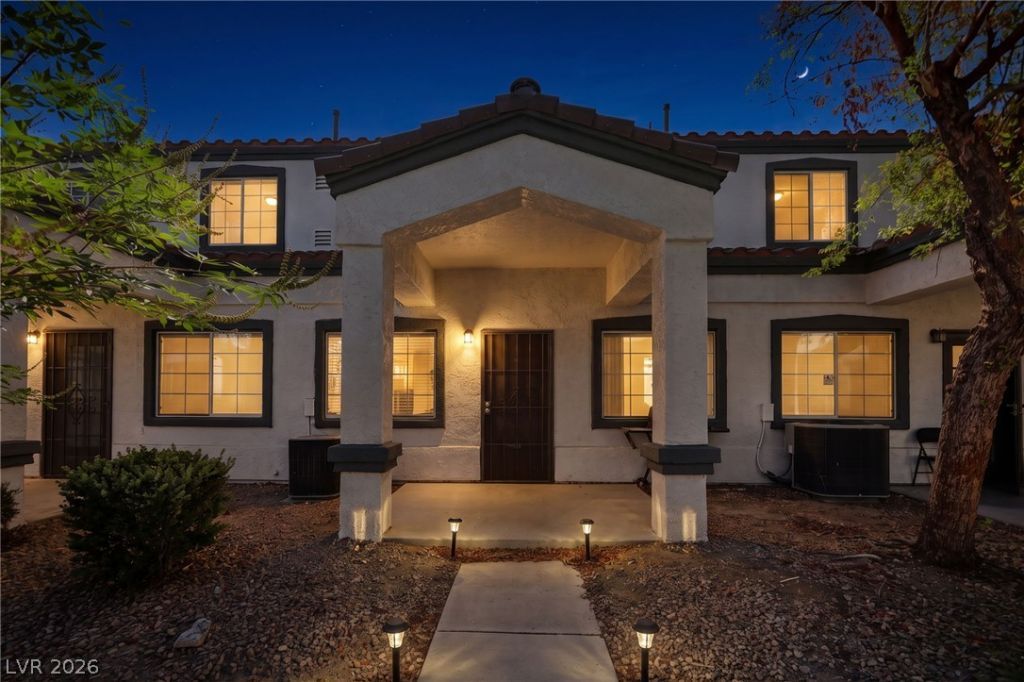
Welcome to this beautifully maintained 2-bedroom, 2.5-bath townhome offering a spacious layout, modern comfort, and fantastic community amenities! The main level features tile flooring throughout, creating a clean, cohesive look that’s both stylish and easy to maintain. The thoughtfully designed floor plan offers two generously sized bedrooms positioned separately for added privacy. Retreat to the impressive primary suite with plenty of room to unwind, a spacious walk-in closet, and a private bath. An upstairs laundry room adds everyday convenience right where you need it. Located within a gated community, residents can enjoy access to a sparkling community pool and fitness center. With a functional layout, spacious bedrooms, and desirable amenities, this townhome offers the perfect combination of comfort, convenience, and easy living!
Property Features
Property Type: Residential - Townhouse
Cooling: Central Air, Electric
Garage: 1
Heating: Central, Gas
Home Style: Two Story
Lot Size: 0.11 Acres
Roof Type: Pitched, Tile
Stories: 2.0
Taxes: $589
Year Built: 1998
Amenities
Bathroom on Main Level
Ceiling Fan(s)
Patio
Sprinkler/Irrigation
Feature Descriptions
Appliances: Dryer, Disposal, Gas Range, Refrigerator, Washer
Association Amenities: Gated, Pool
Community Features: Pool
Days on Site: 6
Fencimg: None
Flooring: Carpet, Tile
HOA Fee: 222/ Monthly
Laundry: Electric Dryer Hookup, Gas Dryer Hookup, Laundry Room
Lot: Drip Irrigation/Bubblers, Landscaped, < 1/4 Acre
Parcel#: 140-33-417-045
Parking: Attached, Garage, Private, Guest
Parking Notes: Attached, Garage, Private, Guest
Patio/Porch: Covered, Patio
Pool: Community
Sewer: Public Sewer
Swimming Pool: Yes
Utilities: Cable Available, Underground Utilities
Water: Public
Window: Double Pane Windows
Room Sizes
Living Room: 15 X 14
Dining Room: 9 X 9
Bedroom 2: 12 X 12
Primary Bedroom: 15 X 12
Kitchen: 9 X 8
Local Schools
High School: Eldorado
Middle School: Guinn Kenny C.
Elementary School: Rundle, Richard,Rundle, Richard
Listed By / Shown By
Listed By
Agency Name: Signature Real Estate Group
Agency Contact: (702) 236-3511
Agent Name: Yesenia Taylor

Shown By
Agent Name: Mikel Spight
Agent Phone: (702) 256-4900
Agency Title: Wardley Real Estate

Estimate Your Payment
Estimated Payment
$ 1,031.61 per month $912.82 Principal & Interest $49.08 Property Tax $69.71 Homeowner's InsuranceChange Payment Information
"GLVAR MLS deems information realiable but not guaranteed."
Listing data compilation and photo(s) © 2026 Greater Las Vegas Association of REALTORS® MLS , All Rights Reserved.
Privacy Policy / DMCA Notice / ADA Accessibility


This site is hosted, designed and copyright
© 1994 - 2026 by
Delta Media Group, Inc. -- Patent Pending --
5330 E Charleston Boulevard , Unit 45 | MLS# 2823031
This townhouse located at 5330 E Charleston Boulevard , Unit 45, Las Vegas, NV 89142 is currently listed for sale with an asking price of $239,000. This property was built in 1998 and has 2 bedrooms and 2 full and 1 partial baths with 1103 sq. ft. E Charleston Boulevard , Unit 45 is located in the Sunrise Ridge Amd subdivision. Search Sunrise Ridge Amd real estate on mikelspight.wardleyre.com today.