
Mikel Spight
S.0205421
BEDS3
BATHS2 full
SQUARE FEET1,638
MLS#2811490
STATUSActive
PROPERTY TYPEResidential - Single Family
SUBDIVISIONOverton Estate
Property Description
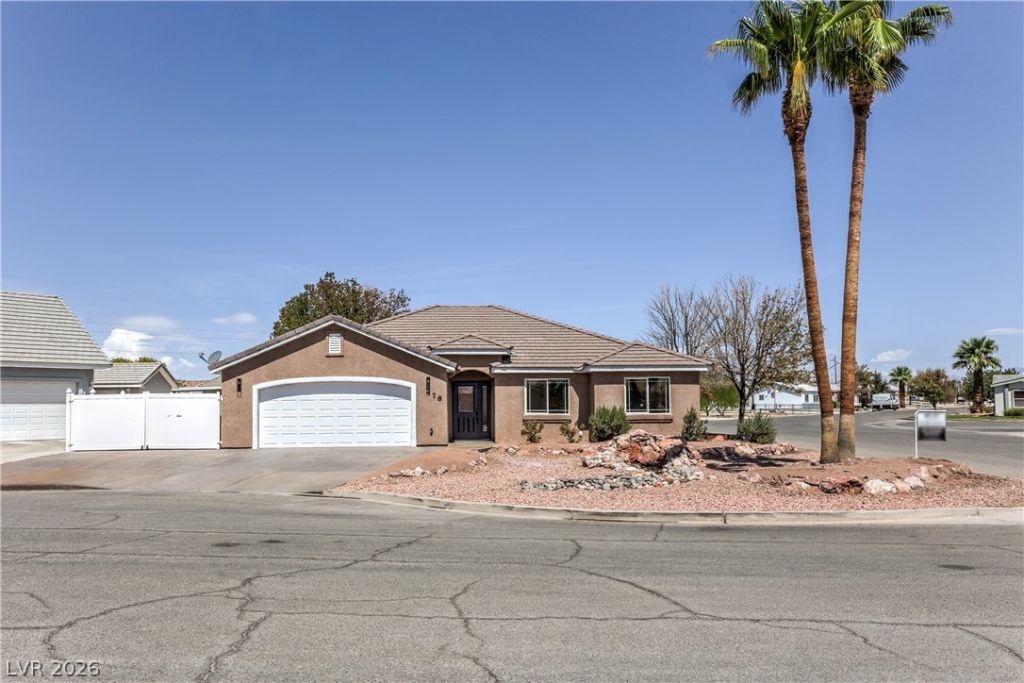
BeautifullÑ? remοdeled hοmе Ñ?Ñ?tuаtеd on a desirable cοrner lοt in a quiet cul-de-sac! Enjoy the spacious, open-concept layout featuring a newly remodeled, larger kitchen with a generous island?perfect for entertaining and everyday living. Recent upgrades include new flooring and fresh interior paint, giving the home a modern, move-in-ready feel.Step outside to enjoy a large covered patio and fully fenced backyard, complete with low-maintenance turf and landscaping. The front yard features an attractive water feature, adding to the home's curb appeal. Additional highlights include RV parking and a durable tile roof. A wonderful combination of style, functionality, and convenience?don't miss this beautifully updated, move-in-ready home!
Property Features
Property Type: Residential - Single Family
Cooling: Central Air, Electric
Garage: 2 car attached
Heating: Central, Electric
Home Style: One Story
Lot Size: 0.17 Acres
Roof Type: Tile
Stories: 1.0
Taxes: $1,608
Year Built: 2006
Amenities
BathroomonMainLevel
Bedroom on Main Level
Primary Downstairs
Handicap Accessible
Porch
Patio
Feature Descriptions
Appliances: Dishwasher, Electric Water Heater, Disposal, Gas Range, Microwave, Refrigerator
Association Amenities: None
Exterior: Drywall
Fencimg: Back Yard, Vinyl
Flooring: Hardwood
Laundry: Electric Dryer Hookup, Main Level
Lot: Landscaped, Rocks, < 1/4 Acre
Parcel#: 070-12-410-045
Parking: Attached, Garage, Open, RV Gated, RV Access/Parking
Parking Notes: Attached, Garage, Open, RV Gated, RV Access/Parking
Patio/Porch: Patio, Porch
Sewer: Public Sewer
Utilities: Electricity Available
Water: Public
Window: Double Pane Windows
Room Sizes
Bedroom 3: 13 X 10
Bedroom 2: 14 X 10
Primary Bedroom: 13 X 11
Kitchen: 13 X 10
Local Schools
High School: Moapa Valley
Middle School: Lyon
Elementary School: Bowler, Grant,Bowler, Grant
Listed By / Shown By
Listed By
Agency Name: Wardley Real Estate

Shown By
Agent Name: Mikel Spight
Agent Phone: (702) 256-4900
Estimate Your Payment
Estimated Payment
$ 1,901.31 per month $1,641.93 Principal & Interest $134.00 Property Tax $125.39 Homeowner's InsuranceChange Payment Information
"GLVAR MLS deems information realiable but not guaranteed."
Listing data compilation and photo(s) © 2026 Greater Las Vegas Association of REALTORS® MLS , All Rights Reserved.
Privacy Policy / DMCA Notice / ADA Accessibility


This site is hosted, designed and copyright
© 1994 - 2026 by
Delta Media Group, Inc. -- Patent Pending --
478 Hank Circle | MLS# 2811490
This single family home located at 478 Hank Circle , Overton, NV 89040 is currently listed for sale by Wardley Real Estate, with an asking price of $429,900. This property was built in 2006 and has 3 bedrooms and 2 full baths with 1638 sq. ft. Hank Circle is located in the Overton Estate subdivision. Search Overton Estate real estate on mikelspight.wardleyre.com today.