
Mikel Spight
S.0205421
BEDS2
BATHS2 full
SQUARE FEET1,288
MLS#2822368
STATUSActive
PROPERTY TYPEResidential - Condominium
SUBDIVISIONHermosa Vistas Phase 2
Property Description
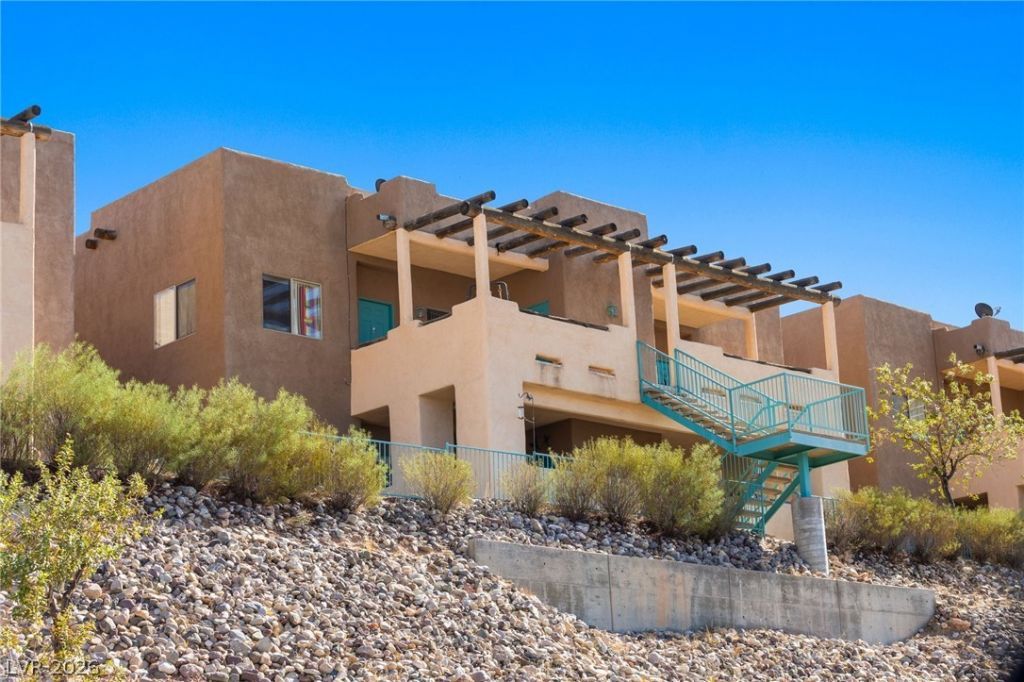
Enjoy this great location on the main/lower level of this Hermosa Vistas Condo with 1288 Square Feet, 2 Bedrooms 2 Bathrooms, a Living Room, Kitchen, Dining Area and a Laundry Closet. You have beautiful City and Mountain Views from the front covered patio. You also have a covered patio on the back. All appliances remain such as Dishwasher, Refrigerator, Oven-range, Microwave, Washer, Dryer and Water Softener. The interior is nicely painted and offers ceiling fans; window treatments; new vinyl flooring throughout; updated kitchen sink and faucet; new faucet in guest bathroom, new kitchen counter-tops and 2 walk-in closets. You have two storage closets, one on each of the 2 patios. There is a designated covered carport space for your use. Ownership in Hermosa Vistas gives you access to the Mesquite Vistas recreational facility with a large outdoor pool, tennis courts, pickle ball court, volleyball and a work-out facility. This property is a must see. So well cared for. You will love it. Check it out!
Property Features
Property Type: Residential - Condominium
Cooling: Central Air, Electric
Heating: Central, Electric
Home Style: Two Story
Lot Size: 0.09 Acres
Roof Type: Flat
Stories: 2.0
Taxes: $720
Year Built: 2006
Amenities
Bathroom on Main Level
Bedroom on Main Level
Ceiling Fan(s)
Primary Downstairs
Window Treatments
Deck
Patio
Feature Descriptions
Appliances: Dryer, Dishwasher, Electric Range, Disposal, Microwave, Refrigerator, Water Softener Owned, Washer
Association Amenities: Clubhouse, Fitness Center, Pickleball, Pool, Spa/Hot Tub, Tennis Court(s)
Community Features: Pool
Days on Site: 9
Fencimg: None
Flooring: Luxury Vinyl Plank
HOA Fee: 60/ Monthly
Hot Tub: Yes
Laundry: Electric Dryer Hookup, Laundry Closet, Main Level
Lot: Desert Landscaping, Landscaped, < 1/4 Acre
Parcel#: 001-09-413-026
Parking: Assigned, Covered, Detached Carport
Parking Notes: Assigned, Covered, Detached Carport
Patio/Porch: Covered, Deck, Patio
Pool: Association, Community
Sewer: Public Sewer
Swimming Pool: Yes
Utilities: Cable Available, Electricity Available
Water: Public
Window: Blinds, Window Treatments
Room Sizes
Primary Bathroom: 14 X 5
Bedroom 2: 16 X 10
Primary Bedroom: 15 X 12
Dining Room: 11 X 10
Kitchen: 12 X 10
Living Room: 21 X 14
Local Schools
High School: Virgin Valley
Middle School: Hughes Charles
Elementary School: Bowler, Joseph L.,Bowler, Joseph L.
Listed By / Shown By
Listed By
Agency Name: Sunshine Realty of Mesquite Nv
Agency Contact: 702-419-4272
Agent Name: Cheryl D. Rohlffs

Shown By
Agent Name: Mikel Spight
Agent Phone: (702) 256-4900
Agency Title: Wardley Real Estate

Estimate Your Payment
Estimated Payment
$ 927.42 per month $805.88 Principal & Interest $60.00 Property Tax $61.54 Homeowner's InsuranceChange Payment Information
"GLVAR MLS deems information realiable but not guaranteed."
Listing data compilation and photo(s) © 2026 Greater Las Vegas Association of REALTORS® MLS , All Rights Reserved.
Privacy Policy / DMCA Notice / ADA Accessibility


This site is hosted, designed and copyright
© 1994 - 2026 by
Delta Media Group, Inc. -- Patent Pending --
470 Turtleback Road, Unit 7B | MLS# 2822368
This condo located at 470 Turtleback Road, Unit 7B, Mesquite, NV 89027 is currently listed for sale with an asking price of $211,000. This property was built in 2006 and has 2 bedrooms and 2 full baths with 1288 sq. ft. Turtleback Road, Unit 7B is located in the Hermosa Vistas Phase 2 subdivision. Search Hermosa Vistas Phase 2 real estate on mikelspight.wardleyre.com today.