
Mikel Spight
S.0205421
BEDS4
BATHS2 full 1 partial
SQUARE FEET1,526
MLS#2812030
STATUSActive
PROPERTY TYPERental - Single Family
SUBDIVISIONSturbridge Village-Phase 2
Property Description
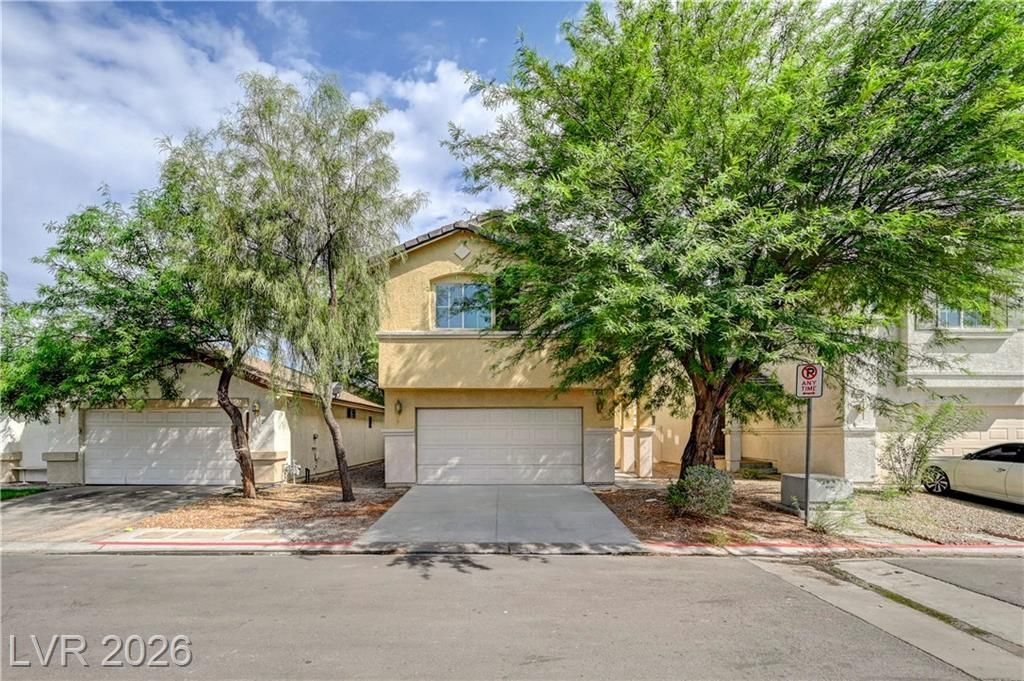
Welcome tο thiÑ? spаÑ?Ñ?οuÑ? fοur-bedroom home offerÑ?ng 1,526 squаre feet of comfortable living space. The two-story floor plan includes two-and-a-half bathrooms, durable wood-look vinyl flooring, and a practical kitchen with a microwave. Outside, the large lot provides plenty of possibilities for a relaxing backyard retreat, play area, or outdoor entertaining space. Conveniently located in an established Las Vegas neighborhood near shopping, dining, and everyday conveniences. A wonderful place to settle in and make your own!
Property Features
Property Type: Rental - Single Family
Cooling: Central Air, Electric
Garage: 2
Heating: Central, Gas, Radiator(s)
Home Style: Two Story
Lot Size: 0.06 Acres
Roof Type: Pitched, Tile
Stories: 2.0
Year Built: 2003
Amenities
BathroomonMainLevel
Ceiling Fan(s)
HalfBathonMainLevel
Window Treatments
Private Yard
Feature Descriptions
Appliances: Dryer, Dishwasher, Disposal, Gas Range, Gas Water Heater, Microwave, Refrigerator, Washer/Dryer, Washer/DryerAllInOne, Washer
Association Amenities: Gated
Exterior: Frame, Stucco
Fencimg: Block, Back Yard
Flooring: Carpet, Tile
Laundry: Gas Dryer Hookup, Laundry Room
Parcel#: 140-20-312-027
Parking: Garage, Guest, Open, Private
Parking Notes: Garage, Guest, Open, Private
Pets Allowed: Call, Negotiable
Utilities: Cable Available
Window: Blinds
Room Sizes
Dining Room: 9 X 8
Bedroom 4: 11 X 10
Bedroom 3: 11 X 10
Bedroom 2: 12 X 10
Primary Bedroom: 18 X 14
Local Schools
High School: Eldorado
Middle School: Monaco Mario C & Joanne
Elementary School: Lincoln,Lincoln
Listed By / Shown By
Listed By
Agency Name: Zenith Realty Group
Agency Contact: 702-461-8655
Agent Name: Daraka S. Sedera

Shown By
Agent Name: Mikel Spight
Agent Phone: (702) 256-4900
Agency Title: Wardley Real Estate

"GLVAR MLS deems information realiable but not guaranteed."
Listing data compilation and photo(s) © 2026 Greater Las Vegas Association of REALTORS® MLS , All Rights Reserved.
Privacy Policy / DMCA Notice / ADA Accessibility


This site is hosted, designed and copyright
© 1994 - 2026 by
Delta Media Group, Inc. -- Patent Pending --
4356 Pittsfield Street | MLS# 2812030
This property located at 4356 Pittsfield Street , Las Vegas, NV 89115 is currently listed for rent with an asking price of $2,250 / Monthly. Search Las Vegas real estate on mikelspight.wardleyre.com today.