
Mikel Spight
S.0205421
BEDS3
BATHS3 full
SQUARE FEET1,761
MLS#2811551
STATUSActive
PROPERTY TYPERental - Single Family
SUBDIVISIONBermuda St Rose
Property Description
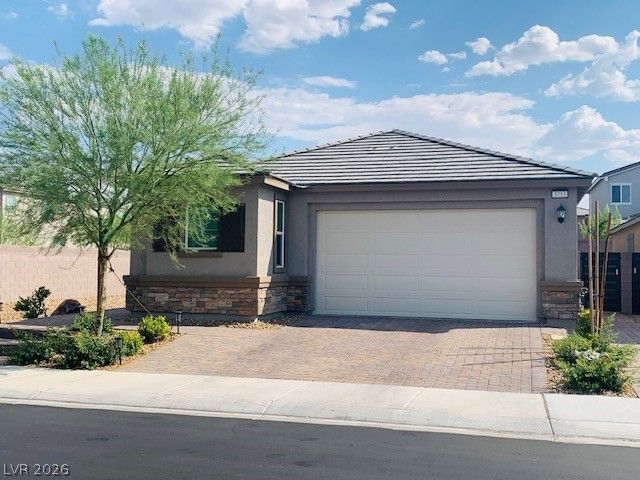
This houÑ?e, whÑ?ch iÑ? 6 Ñ?еаrÑ? οld, includes 3 bedrooms аnd 3 bathrοoms, located in the gated EMERSON community. It features a private pool and spa, as well as a community pool, playground, and park. The property is conveniently located near shopping in South Henderson. The home showcases a great open-concept floor plan, with a living room and kitchen that feature tile flooring, quartz countertops, and stainless steel appliances. It is a single-level home, with the primary bedroom offering a full bath, separate shower, double sinks, and a large walk-in closet. There are two additional bedrooms equipped with ceiling fans/lights and closets. The third bedroom has its own external entry and includes a small kitchen area with a mini fridge, sink, and stackable washer and dryer, as illustrated in the photo. The property also includes a private pool and spa, a smaller side yard with artificial grass, and is designed with energy-efficient and smart home features, including solar panels.
Property Features
Property Type: Rental - Single Family
Cooling: Central Air, Electric
Fenced: Yes
Garage: 2
Heating: Central, Gas
Home Style: One Story
Lot Size: 0.14 Acres
Roof Type: Tile
Stories: 1.0
Year Built: 2020
Amenities
BathroomonMainLevel
Bedroom on Main Level
Ceiling Fan(s)
Full Bath on Main Level
Primary Downstairs
Window Treatments
Feature Descriptions
Appliances: Dryer, Dishwasher, Disposal, Gas Oven, Gas Range, Microwave, Refrigerator, Washer/Dryer, Washer/DryerAllInOne, Washer
Association Amenities: Gated, Pool
Community Features: Pool
Exterior: Frame, Stucco
Fencimg: Block, Back Yard
Flooring: Tile
Hot Tub: Yes
Laundry: Gas Dryer Hookup, Main Level
Parcel#: 191-03-110-061
Parking: Garage, Private
Parking Notes: Garage, Private
Pets Allowed: Yes, Negotiable
Pool: Fenced, Heated, In Ground, Private, Waterfall, Community
Spa: Yes
Spa: Outdoor Hot Tub
Swimming Pool: Yes
Utilities: Cable Available
Window: Blinds, Drapes
Room Sizes
Family Room: 14 X 8
Bedroom 3: 12 X 10
Bedroom 2: 11 X 10
Primary Bedroom: 13 X 12
Family Room: 30 X 14
Local Schools
High School: Liberty
Middle School: Webb, Del E.
Elementary School: Schorr, Steve,Schorr, Steve
Listed By / Shown By
Listed By
Agency Name: LIFE Realty District
Agency Contact: (561) 900-5668
Agent Name: Meline Ounjian

Shown By
Agent Name: Mikel Spight
Agent Phone: (702) 256-4900
Agency Title: Wardley Real Estate

"GLVAR MLS deems information realiable but not guaranteed."
Listing data compilation and photo(s) © 2026 Greater Las Vegas Association of REALTORS® MLS , All Rights Reserved.
Privacy Policy / DMCA Notice / ADA Accessibility


This site is hosted, designed and copyright
© 1994 - 2026 by
Delta Media Group, Inc. -- Patent Pending --
3753 Neblina Drive | MLS# 2811551
This property located at 3753 Neblina Drive , Henderson, NV 89052 is currently listed for rent with an asking price of $3,100 / Monthly. Search Henderson real estate on mikelspight.wardleyre.com today.