
Mikel Spight
S.0205421
BEDS5
BATHS3 full
SQUARE FEET2,274
MLS#2825718
STATUSActive
PROPERTY TYPEResidential - Single Family
Property Description
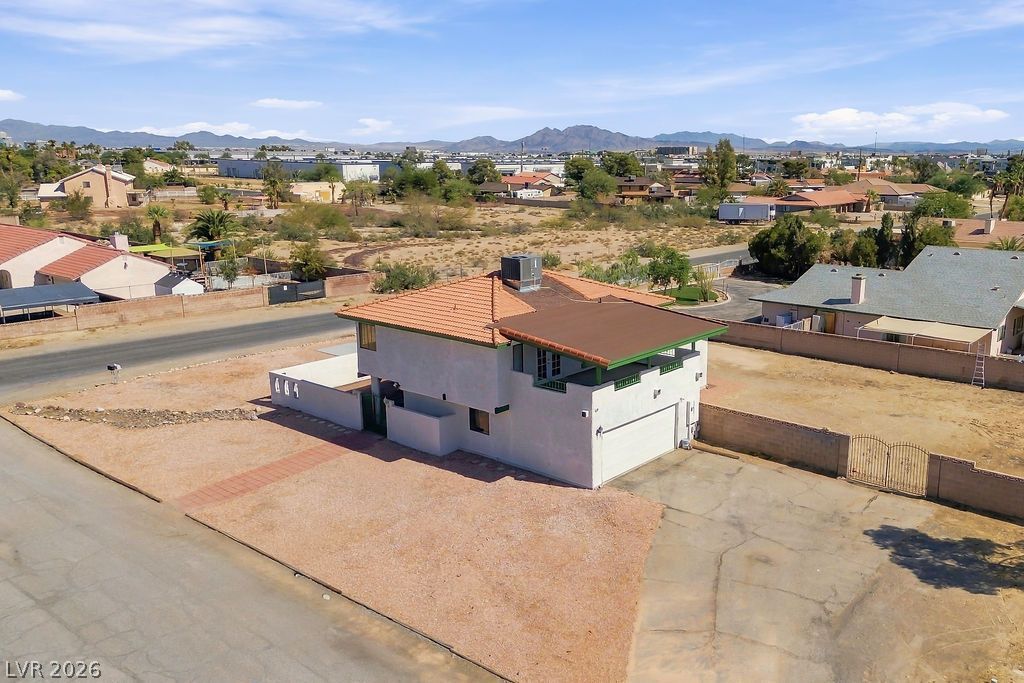
HALF AN ACRE OF POSSIBILITIES! Discover the charm and character of this distinctive Spanish Mediterranean-style home, situated on approximately half an acre with Residential Estate (RE) zoning offering a rare combination of space, flexibility, and semi-rural living. The expansive lot offers room to bring your vision to life, with potential for horses or livestock subject to applicable regulations. Inside, enjoy a beautifully remodeled kitchen with quartz countertops, stainless steel appliances, and tile backsplash, updated bathrooms featuring marble tile flooring, and luxury vinyl plank flooring. Additional improvements include a completely redone roof, removed popcorn ceilings, and a renovated upstairs covered balcony. Charming architectural details, an enclosed front courtyard, and a spacious paved patio create inviting outdoor living spaces. A private basketball court, generous parking, and substantial open land complete this unique property. Whether you envision a peaceful retreat, space for your hobbies, or an outdoor oasis, this property offers an exceptional blank canvas to make your own!
Property Features
Property Type: Residential - Single Family
Cooling: Central Air, Electric
Fireplaces: 1
Garage: 4
Heating: Central, Electric
Home Style: Two Story
Lot Size: 0.48 Acres
Roof Type: Tile
Stories: 2.0
Taxes: $3,068
Year Built: 1979
Amenities
Bathroom on Main Level
Bedroom on Main Level
None
Three Quarter Bath on Main Level
Private Yard
Feature Descriptions
Appliances: Dryer, Dishwasher, Disposal, Gas Range, Microwave, Refrigerator, Washer
Association Amenities: None
Fencimg: Block, Back Yard
Fireplace: Gas, Living Room
Flooring: Luxury Vinyl Plank
Laundry: Gas Dryer Hookup, In Garage
Lot: 1/4 to 1 Acre Lot, Desert Landscaping, Landscaped
Parcel#: 177-08-304-002
Parking: Attached, Garage, Inside Entrance, Private, RV Access/Parking, Tandem
Parking Notes: Attached, Garage, Inside Entrance, Private, RV Access/
Sewer: Septic Tank
Utilities: Underground Utilities, Septic Available
Water: Public
Room Sizes
Kitchen: 15 X 12
Family Room: 20 X 14
Living Room: 22 X 13
Bedroom 5: 15 X 9
Bedroom 4: 12 X 8
Bedroom 3: 14 X 13
Bedroom 2: 16 X 12
Primary Bedroom: 16 X 15
Local Schools
High School: Desert Oasis
Middle School: Canarelli Lawrence & Heidi
Elementary School: Mathis, Beverly Dr.,Mathis, Beverly Dr.
Listed By / Shown By
Listed By
Agency Name: Realty ONE Group, Inc
Agency Contact: susanne@zedlitzgroup.com
Agent Name: Susanne Zedlitz

Shown By
Agent Name: Mikel Spight
Agent Phone: (702) 256-4900
Agency Title: Wardley Real Estate

Estimate Your Payment
Estimated Payment
$ 3,079.92 per month $2,623.87 Principal & Interest $255.67 Property Tax $200.38 Homeowner's InsuranceChange Payment Information
"GLVAR MLS deems information realiable but not guaranteed."
Listing data compilation and photo(s) © 2026 Greater Las Vegas Association of REALTORS® MLS , All Rights Reserved.
Privacy Policy / DMCA Notice / ADA Accessibility


This site is hosted, designed and copyright
© 1994 - 2026 by
Delta Media Group, Inc. -- Patent Pending --
3731 W Moberly Avenue | MLS# 2825718
This single family home located at 3731 W Moberly Avenue , Las Vegas, NV 89139 is currently listed for sale with an asking price of $687,000. This property was built in 1979 and has 5 bedrooms and 3 full baths with 2274 sq. ft. Search Las Vegas real estate on mikelspight.wardleyre.com today.