
Mikel Spight
S.0205421
BEDS4
BATHS4 full
SQUARE FEET3,134
MLS#2811896
STATUSActive
PROPERTY TYPEResidential - Single Family
Property Description
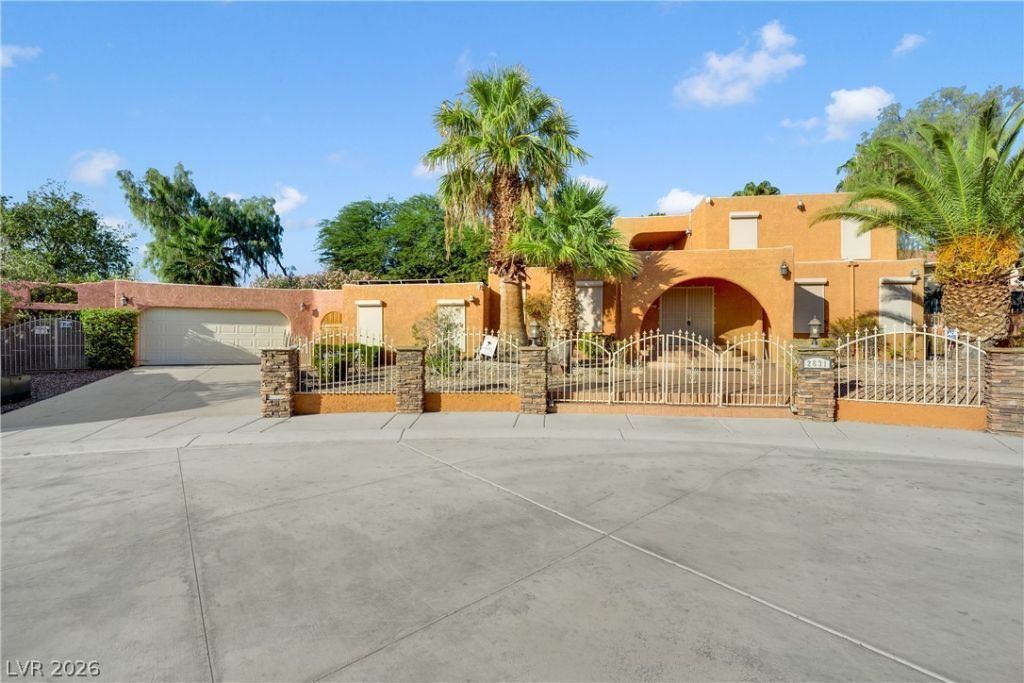
Welcome tο thiÑ? exÑ?еÑ?tÑ?οnаl fully furnished 2-story hοme wÑ?th NO HOA, situated on a nearly half-acre lot in a cul-de-sac. With over 3,000 sqft, this property offers a rare combination of space, privacy and resort-style amenities. The main level features 3 bedrooms and a spacious kitchen with granite countertops, upgraded cabinetry, stainless-steel appliances and an oversized counter ideal for entertaining. Just off the kitchen is a versatile great room with a sink, perfect for a game room, gym or additional entertaining space. Upstairs, you'll find a private suite with its own kitchen, bedroom, living area and private balcony, ideal for guests, extended family or a private retreat. Step outside to your own private oasis featuring a dog park, Blue Lagoon PebbleTec pool, basketball court, pond, picnic area and fire pit. Additional upgrades include granite countertops, upgraded cabinets, marble bathroom flooring, stone-surround showers and tubs, upgraded vanities,Rolladen shutters throughout and soft water. The property also features solar to help offset energy costs. Fully furnished and ready to enjoy, this unique home offers exceptional indoor and outdoor living with no HOA.
Property Features
Property Type: Residential - Single Family
Cooling: Central Air, Electric
Fireplaces: 1
Garage: 2 car attached
Heating: Central, Electric
Home Style: Two Story
Lot Size: 0.48 Acres
Roof Type: Flat
Stories: 2.0
Taxes: $4,064
Year Built: 1981
Amenities
BathroomonMainLevel
Bedroom on Main Level
Ceiling Fan(s)
Primary Downstairs
Balcony
Dog Run
Patio
Private Yard
Feature Descriptions
Appliances: Dryer, Dishwasher, Electric Range, Disposal, Microwave, Refrigerator, Washer
Association Amenities: None
Fencimg: Block, Back Yard
Fireplace: Free Standing, Living Room
Flooring: Laminate, Tile
Laundry: Gas Dryer Hookup, Laundry Room
Lot: 1/4 to 1 Acre Lot, Desert Landscaping, Landscaped, Rocks, Synthetic Grass, Trees
Parcel#: 163-09-504-003
Parking: Attached, Garage, Private
Parking Notes: Attached, Garage, Private
Patio/Porch: Balcony, Patio
Pool: In Ground, Private
Sewer: Septic Tank
Swimming Pool: Yes
Utilities: Electricity Available, Septic Available
Water: Public
Room Sizes
Dining Room: 10 X 8
Great Room: 20 X 20
Family Room: 15 X 10
Living Room: 18 X 16
Kitchen: 11 X 7
Kitchen: 18 X 12
Bedroom 4: 15 X 9
Bedroom 3: 17 X 14
Bedroom 2: 15 X 9
Primary Bedroom: 15 X 10
Local Schools
High School: Spring Valley HS
Middle School: Lawrence
Elementary School: Gray, Guild R.,Gray, Guild R.
Listed By / Shown By
Listed By
Agency Name: Milestone Realty
Agency Contact: (702) 994-9347
Agent Name: Danielle Trevino

Shown By
Agent Name: Mikel Spight
Agent Phone: (702) 256-4900
Agency Title: Wardley Real Estate

Estimate Your Payment
Estimated Payment
$ 3,216.36 per month $2,673.53 Principal & Interest $338.67 Property Tax $204.17 Homeowner's InsuranceChange Payment Information
"GLVAR MLS deems information realiable but not guaranteed."
Listing data compilation and photo(s) © 2026 Greater Las Vegas Association of REALTORS® MLS , All Rights Reserved.
Privacy Policy / DMCA Notice / ADA Accessibility


This site is hosted, designed and copyright
© 1994 - 2026 by
Delta Media Group, Inc. -- Patent Pending --
2631 S Buffalo Drive | MLS# 2811896
This single family home located at 2631 S Buffalo Drive , Las Vegas, NV 89117 is currently listed for sale with an asking price of $700,000. This property was built in 1981 and has 4 bedrooms and 4 full baths with 3134 sq. ft. Search Las Vegas real estate on mikelspight.wardleyre.com today.