
Mikel Spight
S.0205421
BEDS3
BATHS2 full
SQUARE FEET1,469
MLS#2820996
STATUSActive
PROPERTY TYPERental - Single Family
SUBDIVISIONHollywood Spgs Aka Hollywood South 40
Property Description
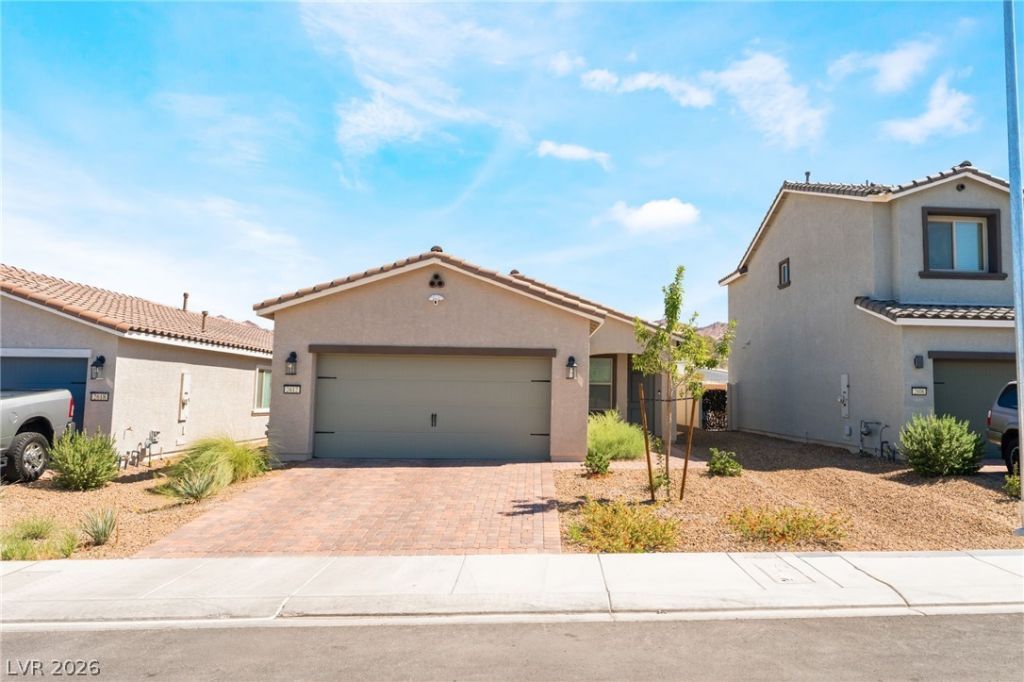
This beautifully maintained single-story rental offers a bright, open-concept layout with a clean, modern feel throughout. The spacious living and dining areas flow effortlessly into the kitchen, creating the perfect setup for relaxing, entertaining, and everyday living. The kitchen features crisp white cabinetry, stainless steel appliances, generous counter space, and a breakfast bar for casual seating. Large windows fill the home with natural light, while recessed lighting and neutral finishes keep the space feeling fresh and polished. The primary suite includes a private en-suite bathroom and walk-in closet, offering a comfortable retreat. Outside, enjoy a private backyard, low-maintenance desert landscaping, a covered front entry, and an attached garage. Stylish, spacious, and move-in ready.
Property Features
Property Type: Rental - Single Family
Cooling: Central Air, Electric
Garage: 2
Heating: Central, Gas
Home Style: One Story
Lot Size: 0.10 Acres
Roof Type: Composition, Shingle
Stories: 1.0
Year Built: 2025
Amenities
Ceiling Fan(s)
Feature Descriptions
Appliances: Dishwasher, Disposal, Gas Range, Refrigerator
Association Amenities: Jogging Path
Days on Site: 19
Exterior: Stucco, Drywall
Fencimg: Block, Back Yard
Flooring: Carpet, Laminate
Laundry: Gas Dryer Hookup, Main Level, Laundry Room
Parcel#: 140-14-312-019
Parking: Garage, Private
Parking Notes: Garage, Private
Utilities: Cable Not Available
Room Sizes
Living Room: 18 X 19
Kitchen: 12 X 10
Bedroom 3: 10 X 11
Bedroom 2: 11 X 10
Primary Bathroom: 15 X 14
Primary Bedroom: 15 X 14
Local Schools
High School: Sunrise Mountain School
Middle School: Bailey Dr William(Bob)H
Elementary School: Hickey, Liliam Lujan,Hickey, Liliam Luja
Listed By / Shown By
Listed By
Agency Name: Realty of America LLC
Agent Name: Bryan Leon-Perez

Shown By
Agent Name: Mikel Spight
Agent Phone: (702) 256-4900
Agency Title: Wardley Real Estate

"GLVAR MLS deems information realiable but not guaranteed."
Listing data compilation and photo(s) © 2026 Greater Las Vegas Association of REALTORS® MLS , All Rights Reserved.
Privacy Policy / DMCA Notice / ADA Accessibility


This site is hosted, designed and copyright
© 1994 - 2026 by
Delta Media Group, Inc. -- Patent Pending --
2612 Lily Point Street | MLS# 2820996
This property located at 2612 Lily Point Street, Las Vegas, NV 89156 is currently listed for rent with an asking price of $2,400 / Monthly. Search Las Vegas real estate on mikelspight.wardleyre.com today.