
Mikel Spight
S.0205421
BEDS2
BATHS2 full
SQUARE FEET1,319
MLS#2803436
STATUSActive
PROPERTY TYPEResidential - Townhouse
SUBDIVISIONGreen Valley Ranch Parcel 3
Property Description
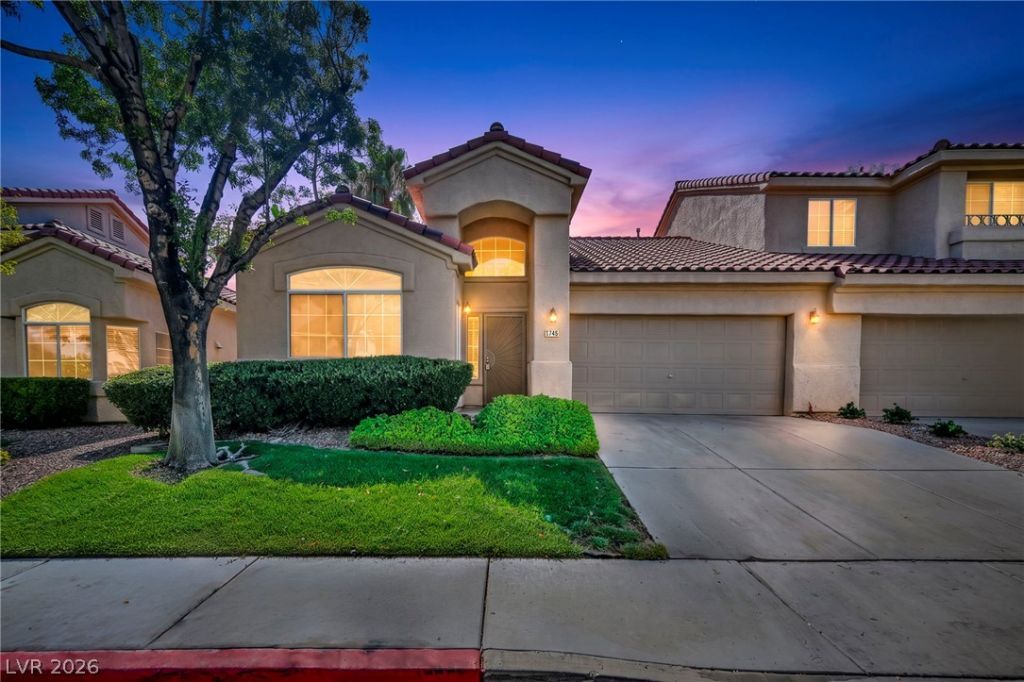
Prime Gre?n Vall?y Ran??h l????t???n! This move-in-r?ad?? single-story townhome offers the easy lifestyle buyers are looking for with 2 bedrooms, 2 bathrooms, a 2-car garage, luxury vinyl plank flooring, and a fully fenced backyard. The HVAC and heating system was replaced just two years ago, providing added peace of mind. Located in a gated community with a pool, spa, and clubhouse, this home also offers low-maintenance living with the HOA maintaining the front lawn and water and sewer included. Just minutes from popular restaurants, shopping, schools, parks, trails, and recreation, with convenient access to everything Green Valley Ranch and Henderson have to offer. A great opportunity to enjoy a desirable location, comfortable living, and low-maintenance convenience.
Upcoming Open Houses
Open House Tuesday August 25th, 1:00pm - 4:00pm
Open House Saturday August 29th, 11:00am - 2:00pm
Open House Sunday August 30th, 11:00am - 2:00pm
Property Features
Property Type: Residential - Townhouse
Cooling: Central Air, Electric, ENERGY STAR Qualified Equipme
Fireplaces: 1
Garage: 2 car attached
Heating: Central, Gas
Home Style: One Story
Lot Size: 0.08 Acres
Roof Type: Tile
Stories: 1.0
Taxes: $1,584
Year Built: 1996
Amenities
Ceiling Fan(s)
Primary Downstairs
Pot Rack
Window Treatments
Barbecue
Private Yard
Feature Descriptions
Appliances: Dryer, Dishwasher, Disposal, Gas Range, Microwave, Refrigerator, Water Softener Owned, Washer
Association Amenities: Clubhouse, Gated, Pool, Spa/Hot Tub
Community Features: Pool
Days on Site: 29
Fencimg: Back Yard, Wrought Iron
Fireplace: Family Room, Gas
Flooring: Carpet, Ceramic Tile, Luxury Vinyl Plank
HOA Fee: 75/ Monthly
Hot Tub: Yes
Laundry: Gas Dryer Hookup, Laundry Closet, Main Level, Laundry Room
Lot: Front Yard, Landscaped, No Rear Neighbors, Rocks, < 1/4 Acre
Parcel#: 178-21-112-090
Parking: Attached, Garage, Garage Door Opener, Inside Entrance, Private, Storage
Parking Notes: Attached, Garage, Garage Door Opener, Inside Entrance
Pool: Community
Sewer: Public Sewer
Swimming Pool: Yes
Utilities: Cable Available, Underground Utilities
Water: Public
Window: Blinds
Room Sizes
Family Room: 31 X 15
Bedroom 2: 10 X 9
Primary Bedroom: 15 X 13
Local Schools
High School: Coronado High
Middle School: Miller Bob
Elementary School: Vanderburg, John C.,Vanderburg, John C.
Listed By / Shown By
Listed By
Agency Name: Wardley Real Estate

Shown By
Agent Name: Mikel Spight
Agent Phone: (702) 256-4900
Estimate Your Payment
Estimated Payment
$ 1,607.85 per month $1,371.14 Principal & Interest $132.00 Property Tax $104.71 Homeowner's InsuranceChange Payment Information
"GLVAR MLS deems information realiable but not guaranteed."
Listing data compilation and photo(s) © 2026 Greater Las Vegas Association of REALTORS® MLS , All Rights Reserved.
Privacy Policy / DMCA Notice / ADA Accessibility


This site is hosted, designed and copyright
© 1994 - 2026 by
Delta Media Group, Inc. -- Patent Pending --
1745 Lily Pond Circle | MLS# 2803436
This townhouse located at 1745 Lily Pond Circle, Henderson, NV 89012 is currently listed for sale by Wardley Real Estate, with an asking price of $359,000. This property was built in 1996 and has 2 bedrooms and 2 full baths with 1319 sq. ft. Lily Pond Circle is located in the Green Valley Ranch Parcel 3 subdivision. Search Green Valley Ranch Parcel 3 real estate on mikelspight.wardleyre.com today.