
Mikel Spight
S.0205421
BEDS5
BATHS6 full 1 partial
SQUARE FEET8,855
MLS#2824524
STATUSActive
PROPERTY TYPEResidential - Single Family
SUBDIVISIONMacDonald Highlands
Property Description
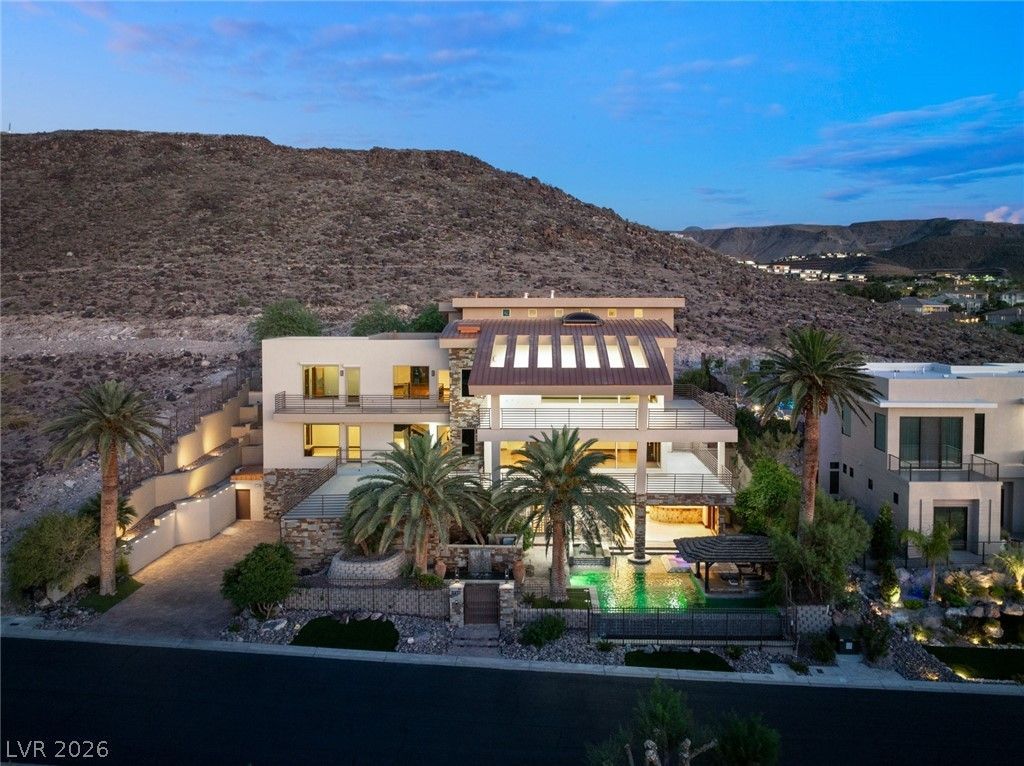
Experience contemporary luxury in this stunning 8,885 square foot, 5-bedroom, 7-bathroom estate in prestigious MacDonald Highlands. Set on over 1/3 of an acre, this 3-story masterpiece features over 4,000 square feet of outdoor decking with breathtaking panoramic views of the Las Vegas Strip. The home boasts Brazilian Mahogany wood floors, a great room with floor-to-ceiling windows and a wrap-around balcony, and a double-island chef's kitchen with stainless steel appliances. Entertainment options include a palapa-covered built-in BBQ, swim-up bar area, and a state-of-the-art theater with surround sound and a wet bar. The luxurious primary suite offers a fireplace, private balcony, and spa-like bathroom. Additional amenities include a three-car garage, elevator, enclosed temperature-controlled wine room, gym, sauna, and steam room. Located in a secure, gated community with exclusive access to Dragon Ridge Country Club, this home offers a rare opportunity for luxury living.
Property Features
Property Type: Residential - Single Family
Cooling: Central Air, Electric,2 Units
Fireplaces: 2
Garage: 3
Heating: Central, Gas, Multiple Heating Units
Home Style: Three Story
Lot Size: 0.37 Acres
Roof Type: Pitched, Tile
Stories: 3.0
Taxes: $20,974
Year Built: 2004
Amenities
Bathroom on Main Level
Three Quarter Bath on Main Level
Balcony
Deck
Patio
IrrigationSprinklers
Feature Descriptions
Appliances: Built-In Gas Oven, Double Oven, Dryer, Gas Cooktop, Disposal, Microwave, Refrigerator, Washer
Association Amenities: Gated, Guard
Days on Site: 1
Fencimg: Block, Partial, Wrought Iron
Fireplace: Family Room, Gas, Great Room
Flooring: Carpet, Ceramic Tile, Hardwood
HOA Fee: 330/ Monthly
Laundry: Gas Dryer Hookup, Laundry Room, Upper Level
Lot: 1/4 to 1 Acre Lot, Drip Irrigation/Bubblers, Desert Landscaping, Landscaped, Synthetic Grass, Trees
Parcel#: 178-28-217-017
Parking: Attached, Finished Garage, Garage, Garage Door Opener, Inside Entrance, Private
Parking Notes: Attached, Finished Garage, Garage, Garage Door Opener
Patio/Porch: Balcony, Covered, Deck, Patio
Pool: In Ground, Private
Sewer: Public Sewer
Spa: Yes
Special View Info: City, Mountain(s)
Swimming Pool: Yes
Utilities: Underground Utilities
Water: Public
Window: Double Pane Windows, Low-Emissivity Windows
Room Sizes
Primary Bedroom: 19 X 24
Bedroom 5: 14 X 18
Bedroom 4: 16 X 17
Bedroom 3: 15 X 16
Bedroom 2: 16 X 17
Dining Room: 13 X 15
Family Room: 19 X 21
Living Room: 28 X 28
Local Schools
High School: Green Valley
Middle School: Miller Bob
Elementary School: Vanderburg, John C.,Vanderburg, John C.
Listed By / Shown By
Listed By
Agency Name: IS Luxury
Agent Name: Brian Nugent

Shown By
Agent Name: Mikel Spight
Agent Phone: (702) 256-4900
Agency Title: Wardley Real Estate

Estimate Your Payment
Estimated Payment
$ 14,594.67 per month $11,935.38 Principal & Interest $1,747.83 Property Tax $911.46 Homeowner's InsuranceChange Payment Information
"GLVAR MLS deems information realiable but not guaranteed."
Listing data compilation and photo(s) © 2026 Greater Las Vegas Association of REALTORS® MLS , All Rights Reserved.
Privacy Policy / DMCA Notice / ADA Accessibility


This site is hosted, designed and copyright
© 1994 - 2026 by
Delta Media Group, Inc. -- Patent Pending --
1729 Tangiers Drive | MLS# 2824524
This single family home located at 1729 Tangiers Drive , Henderson, NV 89012 is currently listed for sale with an asking price of $3,125,000. This property was built in 2004 and has 5 bedrooms and 6 full and 1 partial baths with 8855 sq. ft. Tangiers Drive is located in the MacDonald Highlands subdivision. Search MacDonald Highlands real estate on mikelspight.wardleyre.com today.