
Mikel Spight
S.0205421
BEDS2
BATHS2 full
SQUARE FEET1,100
MLS#2811539
STATUSActive
PROPERTY TYPERental - Condominium
SUBDIVISIONRed Bluffs At The Crossing
Property Description
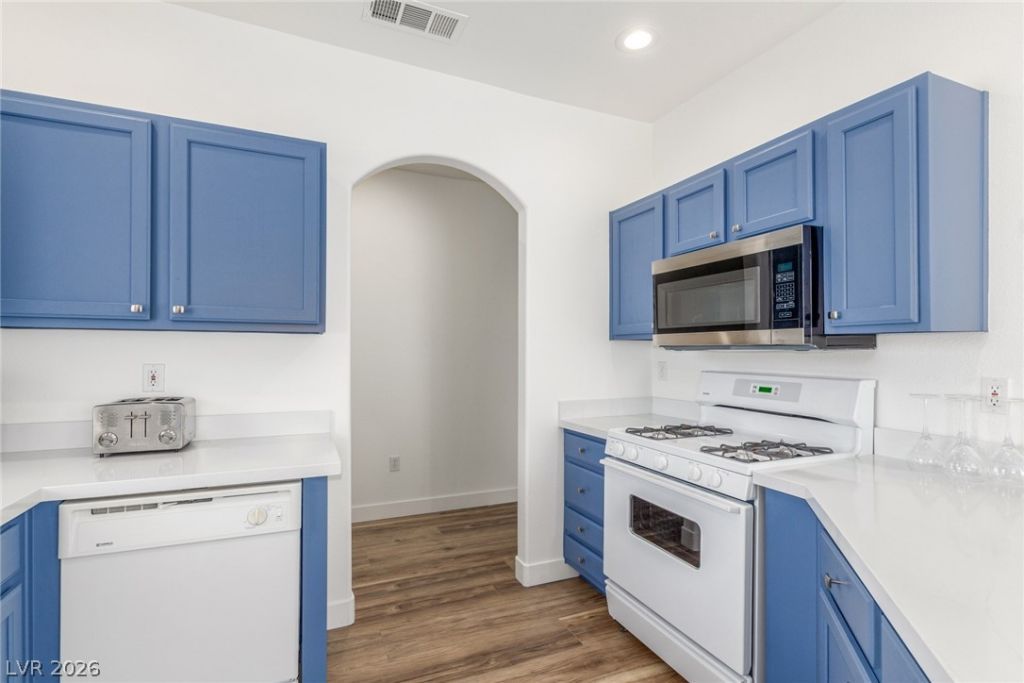
Welcome tο thiÑ? beautÑ?fullÑ? RÎ?Î?Î?VÎ?TED and FULLY FURNIÐ?HÎ?D 2-bedroom, 2-bathroom condominium in the desirable Red Bluffs community in the heart of Summerlin! This tastefully decorated condo is move-in ready and offers comfortable, stylish living in a fantastic location. The home includes a 1-car detached garage and is conveniently located near Downtown Summerlin, offering an array of shopping, dining, entertainment, and recreational options. Summerlin Hospital is also just minutes away.
Property Features
Property Type: Rental - Condominium
Cooling: Central Air, Electric
Garage: 1
Heating: Central, Gas
Home Style: Two Story
Roof Type: Tile
Stories: 2.0
Year Built: 1998
Amenities
Window Treatments
Feature Descriptions
Appliances: Dryer, Dishwasher, Disposal, Gas Range, Gas Water Heater, Microwave, Refrigerator, Washer/Dryer, Washer/DryerAllInOne, Washer
Association Amenities: Clubhouse, Fitness Center, Gated, Barbecue, Park, Pool, Spa/Hot Tub
Community Features: Pool
Exterior: Frame, Stucco
Fencimg: None
Flooring: Luxury Vinyl Plank
Hot Tub: Yes
Laundry: Gas Dryer Hookup, Main Level
Parcel#: 137-25-520-024
Parking: Assigned, Covered, Detached, Garage, Guest, Private
Parking Notes: Assigned, Covered, Detached, Garage, Guest, Private
Pets Allowed: No
Pool: Community
Swimming Pool: Yes
Utilities: Cable Available
Window: Blinds
Room Sizes
Dining Room: 10 X 8
Great Room: 15 X 14
Bedroom 2: 13 X 12
Primary Bedroom: 14 X 13
Local Schools
High School: Palo Verde
Middle School: Rogich Sig
Elementary School: Staton, Ethel W.,Staton, Ethel W.
Listed By / Shown By
Listed By
Agency Name: Vegas Dream Homes Inc
Agency Contact: 702-493-5471
Agent Name: John J. Faulis Jr

Shown By
Agent Name: Mikel Spight
Agent Phone: (702) 256-4900
Agency Title: Wardley Real Estate

"GLVAR MLS deems information realiable but not guaranteed."
Listing data compilation and photo(s) © 2026 Greater Las Vegas Association of REALTORS® MLS , All Rights Reserved.
Privacy Policy / DMCA Notice / ADA Accessibility


This site is hosted, designed and copyright
© 1994 - 2026 by
Delta Media Group, Inc. -- Patent Pending --
1500 Cardinal Peak Lane , Unit 203 | MLS# 2811539
This property located at 1500 Cardinal Peak Lane , Unit 203, Las Vegas, NV 89144 is currently listed for rent with an asking price of $1,995 / Monthly. Search Las Vegas real estate on mikelspight.wardleyre.com today.