
Mikel Spight
S.0205421
BEDS2
BATHS2 full
SQUARE FEET1,471
MLS#2810602
STATUSActive
PROPERTY TYPEResidential - Single Family
SUBDIVISIONCrescent Moon Sub Phase Ii
Property Description
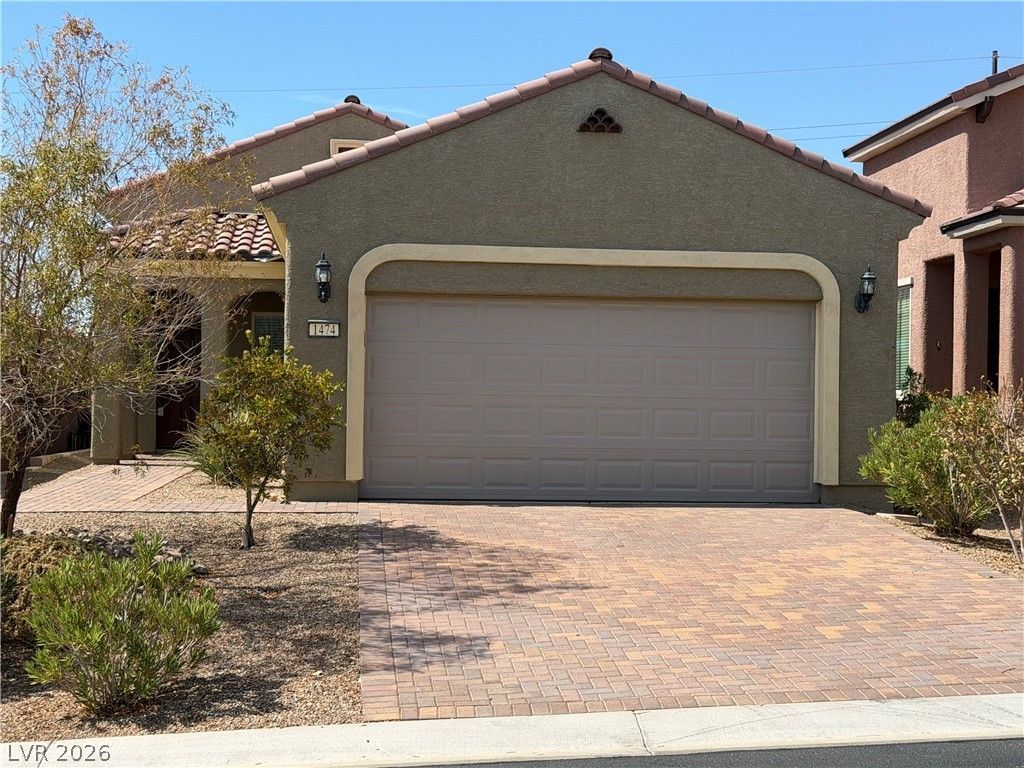
Welcome to 1474 Harvest Moon Ridge, a charming home located in the desirable Sun City Mesquite community. This clean and inviting home offers a comfortable floor plan, attractive tile flooring, and a bright, easygoing feel throughout.The living areas flow nicely together, creating a comfortable space for everyday living as well as entertaining family and friends. Neutral finishes make the home easy to personalize, while the overall condition reflects the care it has received over the years. Step outside to a pleasant backyard with an open view toward the ridge, providing a nice setting for morning coffee, relaxing in the evening, or simply enjoying the beautiful Mesquite weather. Sun City Mesquite offers an active adult lifestyle with an impressive variety of amenities, recreational opportunities, clubs, social activities, and beautifully maintained community surroundings. Whether you prefer staying active, meeting new friends, or simply enjoying a more relaxed pace, there is something here for everyone. Conveniently located near golf, shopping, dining, and everything Mesquite has to offer, 1474 Harvest Moon Ridge combines comfortable living with the lifestyle and amenities that make Sun City Mesquite such a popular community.Welcome home to your new Sun City lifestyle.
Property Features
Property Type: Residential - Single Family
Cooling: Central Air, Electric
Garage: 2
Heating: Central, Electric
Home Style: One Story
Lot Size: 0.11 Acres
Roof Type: Tile
Stories: 1.0
Taxes: $2,917
Year Built: 2019
Amenities
Bedroom on Main Level
Ceiling Fan(s)
Primary Downstairs
Window Treatments
Patio
Private Yard
Feature Descriptions
Appliances: Dryer, Dishwasher, Electric Range, Disposal, Microwave, Refrigerator, Washer
Association Amenities: Basketball Court, Clubhouse, Fitness Center, Golf Course, Indoor Pool, Pickleball, Pool, Spa/Hot Tub
Community Features: Pool
Days on Site: 51
Fencimg: Block, Back Yard, Wrought Iron
Flooring: Tile
HOA Fee: 345/ Quarterly
Hot Tub: Yes
Laundry: Electric Dryer Hookup, Main Level, Laundry Room
Lot: Desert Landscaping, Landscaped, Rocks, < 1/4 Acre
Parcel#: 002-12-213-028
Parking: Attached, Garage, Garage Door Opener, Inside Entrance, Private
Parking Notes: Attached, Garage, Garage Door Opener, Inside Entrance
Patio/Porch: Covered, Patio
Pool: Community
Sewer: Public Sewer
Swimming Pool: Yes
Utilities: Electricity Available
Water: Public
Window: Blinds
Room Sizes
Den: 10 X 10
Dining Room: 15 X 10
Living Room: 15 X 16
Bedroom 2: 10 X 10
Primary Bedroom: 14 X 13
Local Schools
High School: Virgin Valley
Middle School: Hughes Charles
Elementary School: Bowler, Joseph L.,Bowler, Joseph L.
Listed By / Shown By
Listed By
Agency Name: Realty ONE Group, Inc
Agency Contact: (702) 683-7681
Agent Name: Armando Doblado

Shown By
Agent Name: Mikel Spight
Agent Phone: (702) 256-4900
Agency Title: Wardley Real Estate

Estimate Your Payment
Estimated Payment
$ 1,801.15 per month $1,447.52 Principal & Interest $243.08 Property Tax $110.54 Homeowner's InsuranceChange Payment Information
"GLVAR MLS deems information realiable but not guaranteed."
Listing data compilation and photo(s) © 2026 Greater Las Vegas Association of REALTORS® MLS , All Rights Reserved.
Privacy Policy / DMCA Notice / ADA Accessibility


This site is hosted, designed and copyright
© 1994 - 2026 by
Delta Media Group, Inc. -- Patent Pending --
1474 Harvest Moon Ridge | MLS# 2810602
This single family home located at 1474 Harvest Moon Ridge, Mesquite, NV 89034 is currently listed for sale with an asking price of $379,000. This property was built in 2019 and has 2 bedrooms and 2 full baths with 1471 sq. ft. Harvest Moon Ridge is located in the Crescent Moon Sub Phase Ii subdivision. Search Crescent Moon Sub Phase Ii real estate on mikelspight.wardleyre.com today.