
Mikel Spight
S.0205421
BEDS3
BATHS2 full 1 partial
SQUARE FEET2,297
MLS#2806453
STATUSActive
PROPERTY TYPEResidential - Single Family
SUBDIVISIONStarling - Summerlin Village 24A Parcel O
Property Description
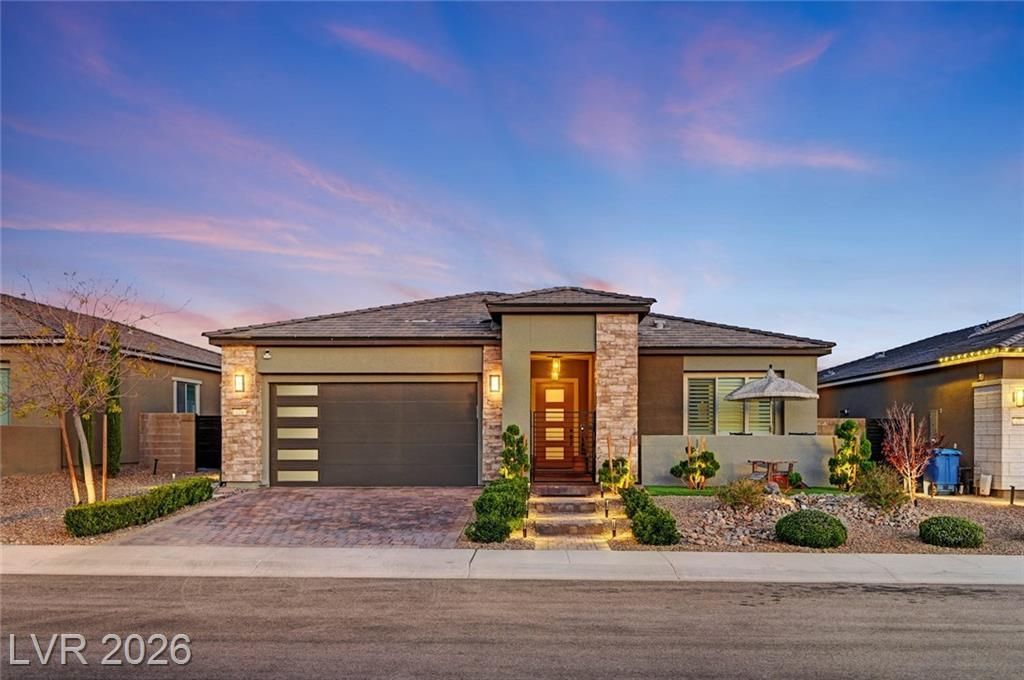
Beautifull?? ma??ntain?d ????ngl????tory home in the gated F?xt?il community of Summerlin offering exceptional privacy and Red Rock views with no neighbors in front or behind. Built in 2021, this move-in ready home has been recently refreshed with new interior paint in the living room, dining room and primary bedroom. The open, light-filled floor plan features electric shades throughout the great room and a chef's kitchen with KitchenAid commercial-grade appliances and a custom backsplash. Three bedrooms plus a dedicated office provide flexible living space, with the option to use the office as a fourth bedroom. The private backyard is designed for relaxing and entertaining, featuring a resort-style pool with solar heating and thermostat control, covered patio with electric awning and ceiling fans, and built-in Klipsch outdoor speakers. Additional highlights include Klipsch indoor surround sound, reverse osmosis water system and a 3-car garage.
Upcoming Open Houses
Open House Monday August 24th, 2:00pm - 6:00pm
Open House Tuesday August 25th, 2:00pm - 6:00pm
Open House Wednesday August 26th, 2:00pm - 6:00pm
Open House Thursday August 27th, 2:00pm - 6:00pm
Open House Friday August 28th, 1:00pm - 4:00pm
Property Features
Property Type: Residential - Single Family
Cooling: Central Air, Electric
Fireplaces: 1
Garage: 3 car attached
Heating: Gas, High Efficiency, Zoned
Home Style: One Story
Lot Size: 0.10 Acres
Roof Type: Tile
Stories: 1.0
Taxes: $6,990
Year Built: 2021
Amenities
Bedroom on Main Level
Ceiling Fan(s)
Primary Downstairs
Window Treatments
Programmable Thermostat
Patio
Private Yard
Feature Descriptions
Appliances: Built-In Gas Oven, Dishwasher, ENERGY STAR Qualified Appliances, Disposal, Gas Range, Microwave, Refrigerator, Tankless Water Heater
Association Amenities: Gated, Park
Days on Site: 18
Exterior: Frame, Stucco
Fencimg: Block, Back Yard, Wrought Iron
Fireplace: Family Room, Gas
Flooring: Carpet, Tile
HOA Fee: 69/ Monthly
Laundry: Cabinets, Gas Dryer Hookup, Laundry Room, Sink
Lot: Desert Landscaping, Landscaped, Synthetic Grass, < 1/4 Acre
Parcel#: 137-27-424-004
Parking: Attached, Garage, Garage Door Opener, Inside Entrance, Private
Parking Notes: Attached, Garage, Garage Door Opener, Inside Entrance
Patio/Porch: Covered, Patio
Pool: Heated, In Ground, Private, Solar Heat, Waterfall
Sewer: Public Sewer
Special View Info: Mountain(s)
Swimming Pool: Yes
Utilities: Underground Utilities
Water: Public
Window: Blinds, Double Pane Windows, Window Treatments
Room Sizes
Dining Room: 12 X 13
Kitchen: 13 X 17
Living Room: 18 X 28
Den: 12 X 12
Bedroom 3: 12 X 10
Bedroom 2: 12 X 14
Primary Bedroom: 13 X 14
Local Schools
High School: Palo Verde
Middle School: Rogich Sig
Elementary School: Vassiliadis, Billy & Rosemary,Vassiliadi
Listed By / Shown By
Listed By
Agency Name: Real Broker LLC
Agent Name: Angela K. Tina

Shown By
Agent Name: Mikel Spight
Agent Phone: (702) 256-4900
Agency Title: Wardley Real Estate

Estimate Your Payment
Estimated Payment
$ 5,063.48 per month $4,163.06 Principal & Interest $582.50 Property Tax $317.92 Homeowner's InsuranceChange Payment Information
"GLVAR MLS deems information realiable but not guaranteed."
Listing data compilation and photo(s) © 2026 Greater Las Vegas Association of REALTORS® MLS , All Rights Reserved.
Privacy Policy / DMCA Notice / ADA Accessibility


This site is hosted, designed and copyright
© 1994 - 2026 by
Delta Media Group, Inc. -- Patent Pending --
128 Springbough Lane | MLS# 2806453
This single family home located at 128 Springbough Lane, Las Vegas, NV 89138 is currently listed for sale with an asking price of $1,090,000. This property was built in 2021 and has 3 bedrooms and 2 full and 1 partial baths with 2297 sq. ft. Springbough Lane is located in the Starling - Summerlin Village 24A Parcel O subdivision. Search Starling - Summerlin Village 24A Parcel O real estate on mikelspight.wardleyre.com today.