
Mikel Spight
S.0205421
BEDS4
BATHS3 full 1 partial
SQUARE FEET3,564
MLS#2820415
STATUSActive
PROPERTY TYPEResidential - Single Family
SUBDIVISIONStirling Cove
Property Description
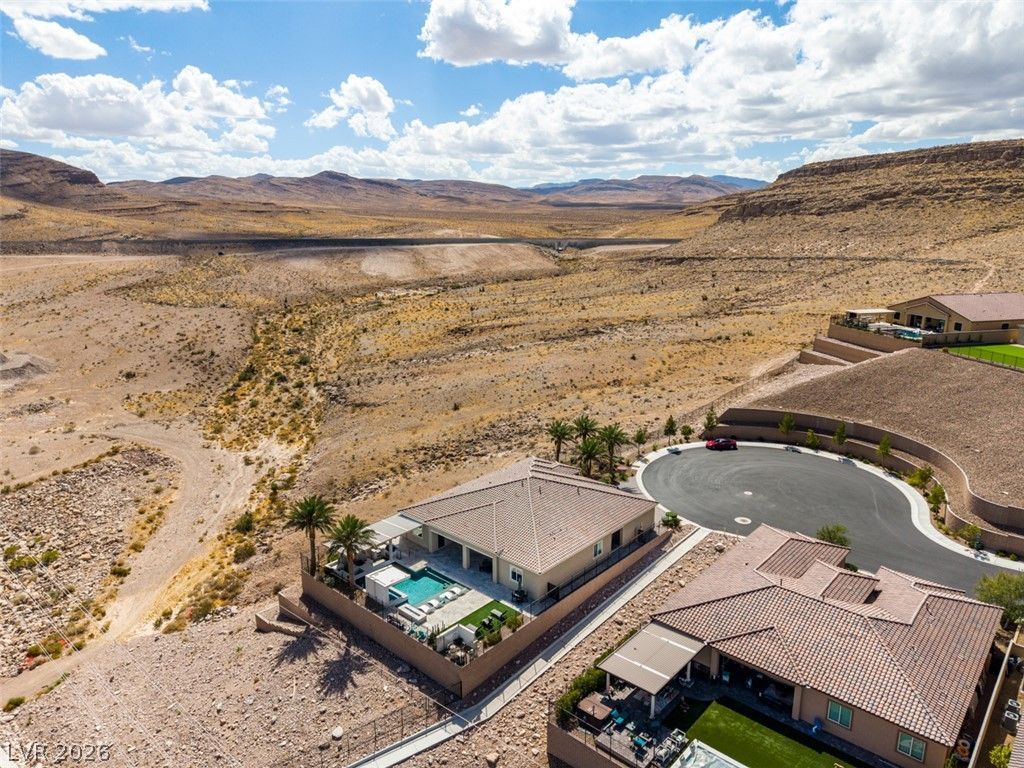
Tucked at the end of a cul-de-sac w government land at its border, this 4 bed, 3.5 bath estate delivers rare privacy; no side neighbors, no shared walls, paired with sweeping city light and mountain views. Inside, a chef's kitchen is equipped w a Monogram built in refrigerator, professional gas range w brass accents and smart appliances. The primary suite is its own spa escape w a soaking tub, floor-to-ceiling tiled shower and an oversized walk-in closet. The Next Gen suite complete w its own entrance, kitchen, bedroom and washer/dryer making multigenerational living effortless. The backyard is the showpiece: a resort-style pool and spa w a waterfall, fire features, LED lighting and a swim-up bar, alongside a sunken kitchen outfitted w Twin Eagles grills, an Evo flat-top and dual Bull refrigerators. Other features include a huge 4 car garage plus a whole-home Kinetico water filtration system. This is more than a home; it's a private, view-rich, entertainer's sanctuary unlike anything on the market.
Property Features
Property Type: Residential - Single Family
Cooling: Central Air, Electric,2 Units
Garage: 4
Heating: Central, Gas, Multiple Heating Units
Home Style: One Story
Lot Size: 0.27 Acres
Roof Type: Tile
Stories: 1.0
Taxes: $12,931
Year Built: 2021
Amenities
Bathroom on Main Level
Bedroom on Main Level
Ceiling Fan(s)
Handicap Access
Primary Downstairs
Additional Living Quarters
Built-in Barbecue
Barbecue
Patio
Private Yard
Feature Descriptions
Appliances: Built-In Gas Oven, Double Oven, Dryer, Dishwasher, Disposal, Gas Range, Instant Hot Water, Microwave, Refrigerator, Water Softener Owned, Water Heater, Wine Refrigerator, Washer
Days on Site: 21
Fencimg: Block, Back Yard
Flooring: Carpet, Tile
HOA Fee: 78/ Monthly
Laundry: Cabinets, Gas Dryer Hookup, Main Level, Laundry Room, Sink
Lot: 1/4 to 1 Acre Lot, Corner Lot, Cul-De-Sac, Desert Landscaping, Irregular Lot, Landscaped, No Rear Neighbors, Trees
Parcel#: 176-35-812-008
Parking: Attached, Exterior Access Door, Finished Garage, Garage, Garage Door Opener, Guest, Inside Entrance, Private
Parking Notes: Attached, Exterior Access Door, Finished Garage, Gara
Patio/Porch: Covered, Patio
Pool: Gas Heat, In Ground, Private, Waterfall
Sewer: Public Sewer
Spa: Yes
Special View Info: City, Mountain(s)
Swimming Pool: Yes
Topography: Mountainous
Utilities: Underground Utilities
Water: Public
Room Sizes
Family Room: 20 X 17
Dining Room: 13 X 17
Bedroom 4: 12 X 13
Bedroom 3: 17 X 13
Primary Bedroom: 18 X 16
Primary Bedroom: 18 X 17
Local Schools
High School: Desert Oasis
Middle School: Tarkanian
Elementary School: Frias, Charles & Phyllis,Frias, Charles
Listed By / Shown By
Listed By
Agency Name: BHHS Nevada Properties
Agency Contact: (702) 370-1330
Agent Name: Blaise Dvorsky

Shown By
Agent Name: Mikel Spight
Agent Phone: (702) 256-4900
Agency Title: Wardley Real Estate

Estimate Your Payment
Estimated Payment
$ 7,856.60 per month $6,298.06 Principal & Interest $1,077.58 Property Tax $480.96 Homeowner's InsuranceChange Payment Information
"GLVAR MLS deems information realiable but not guaranteed."
Listing data compilation and photo(s) © 2026 Greater Las Vegas Association of REALTORS® MLS , All Rights Reserved.
Privacy Policy / DMCA Notice / ADA Accessibility


This site is hosted, designed and copyright
© 1994 - 2026 by
Delta Media Group, Inc. -- Patent Pending --
11288 Rebel Dome Court | MLS# 2820415
This single family home located at 11288 Rebel Dome Court, Las Vegas, NV 89141 is currently listed for sale with an asking price of $1,649,000. This property was built in 2021 and has 4 bedrooms and 3 full and 1 partial baths with 3564 sq. ft. Rebel Dome Court is located in the Stirling Cove subdivision. Search Stirling Cove real estate on mikelspight.wardleyre.com today.