
Mikel Spight
S.0205421
BEDS4
BATHS3 full 1 partial
SQUARE FEET3,564
MLS#2823491
STATUSActive
PROPERTY TYPEResidential - Single Family
SUBDIVISIONStirling Cove
Property Description
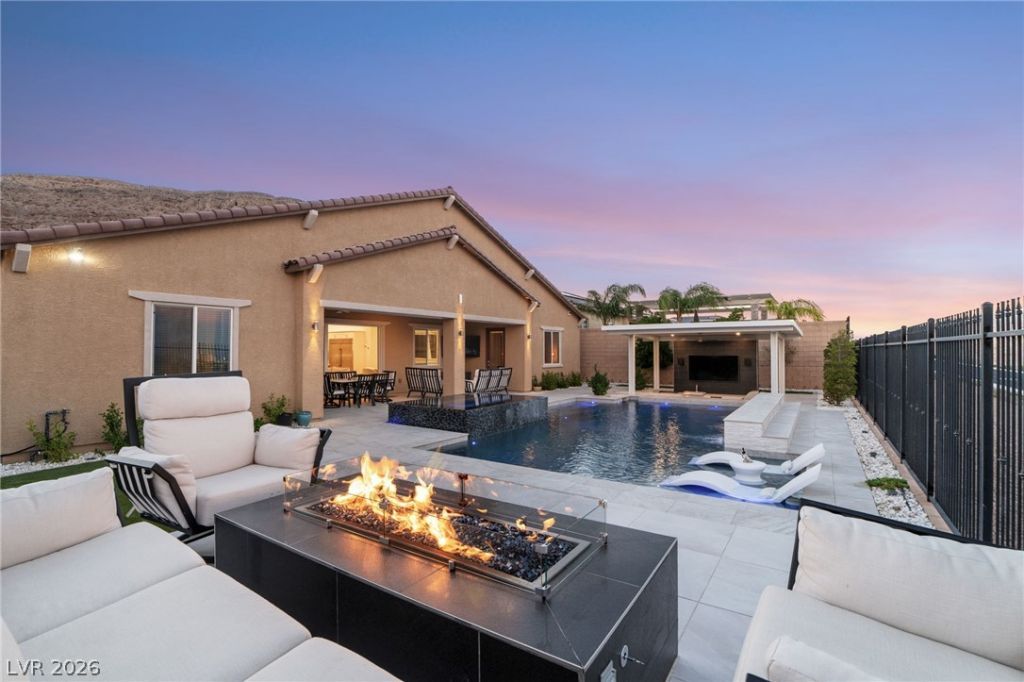
Experience elevated luxury in this single-story residence within the gated Highland Hills community of Southern Highlands. Set atop a quiet cul-de-sac, this 2021-built home captures mountain and city views and is designed for both entertaining and everyday living. The kitchen is equipped with GE Monogram stainless appliances and expansive cabinetry with above and under cabinet lighting. A fully built-out butler's pantry extends the prep and storage space. The primary suite pairs designer custom closets with a spa-style bath, featuring a freestanding tub, dual vanities, a makeup vanity, and a glass-enclosed walk-in shower. A multi-generational suite offers a spacious living area, kitchenette, walk-in closet, and private entry. An office with built-in desks, an LED-lit library wall, and a designer powder bath complete the interior, which spans 3,564 square feet with four bedrooms and three and a half baths. Step outside to a private backyard designed for entertaining. The modern pool and spa with swim-up bar is joined by a built-in BBQ with cooktop and refrigerator, while a raised patio with a fire feature and landscape lighting set the evening scene. Owned solar panels and pool solar keep energy costs down. Home automation, security cameras, and outdoor speakers are integrated throughout. The four-car, epoxy-finished garage includes a 220 outlet for EV charging, and a water treatment system serves the home. 3D tour available.
Property Features
Property Type: Residential - Single Family
Cooling: Central Air, Electric,2 Units
Fireplaces: 1
Garage: 4
Heating: Central, Gas, Multiple Heating Units
Home Style: One Story
Lot Size: 0.25 Acres
Roof Type: Pitched, Tile
Stories: 1.0
Taxes: $11,582
Year Built: 2021
Amenities
Bathroom on Main Level
Bedroom on Main Level
Ceiling Fan(s)
Primary Downstairs
Window Treatments
Programmable Thermostat
Built-in Barbecue
Barbecue
Patio
Private Yard
IrrigationSprinklers
Feature Descriptions
Appliances: Built-In Gas Oven, Convection Oven, Double Oven, Dryer, Gas Cooktop, Disposal, Microwave, Refrigerator, Water Softener Owned, Washer
Association Amenities: Gated
Days on Site: 9
Fencimg: Block, Back Yard
Fireplace: Electric, Primary Bedroom
Flooring: Hardwood
HOA Fee: 97/ Monthly
Laundry: Cabinets, Gas Dryer Hookup, Main Level, Laundry Room, Sink
Lot: 1/4 to 1 Acre Lot, Cul-De-Sac, Drip Irrigation/Bubblers, Desert Landscaping, Landscaped, Synthetic Grass
Parcel#: 176-35-812-012
Parking: Attached, Exterior Access Door, Epoxy Flooring, Garage, Garage Door Opener, Inside Entrance, Private, Storage
Parking Notes: Attached, Exterior Access Door, Epoxy Flooring, Garag
Patio/Porch: Covered, Patio
Pool: Negative Edge, Solar Heat, Waterfall
Sewer: Public Sewer
Spa: Yes
Spa: In Ground
Swimming Pool: Yes
Topography: Mountainous
Utilities: Underground Utilities
Water: Public
Window: Blinds, Double Pane Windows
Room Sizes
Great Room: 13 X 14
Family Room: 21 X 23
Den: 13 X 14
Bedroom 4: 13 X 12
Bedroom 3: 13 X 12
Bedroom 2: 13 X 13
Primary Bedroom: 17 X 18
Local Schools
High School: Desert Oasis
Middle School: Tarkanian
Elementary School: Frias, Charles & Phyllis,Frias, Charles
Listed By / Shown By
Listed By
Agency Name: Simply Vegas
Agency Contact: 702-568-6800
Agent Name: John M. Gafford

Shown By
Agent Name: Mikel Spight
Agent Phone: (702) 256-4900
Agency Title: Wardley Real Estate

Estimate Your Payment
Estimated Payment
$ 8,771.93 per month $7,252.89 Principal & Interest $965.17 Property Tax $553.88 Homeowner's InsuranceChange Payment Information
"GLVAR MLS deems information realiable but not guaranteed."
Listing data compilation and photo(s) © 2026 Greater Las Vegas Association of REALTORS® MLS , All Rights Reserved.
Privacy Policy / DMCA Notice / ADA Accessibility


This site is hosted, designed and copyright
© 1994 - 2026 by
Delta Media Group, Inc. -- Patent Pending --
11248 Rebel Dome Court | MLS# 2823491
This single family home located at 11248 Rebel Dome Court, Las Vegas, NV 89141 is currently listed for sale with an asking price of $1,899,000. This property was built in 2021 and has 4 bedrooms and 3 full and 1 partial baths with 3564 sq. ft. Rebel Dome Court is located in the Stirling Cove subdivision. Search Stirling Cove real estate on mikelspight.wardleyre.com today.